Skip main navigation
Pending
  • $349,900

    4190 Timberbrook Dr, Canfield, OH 44406

    3beds
    2,388sqft
    : 
    Loading
    Get pre-qualified
    Single Family Residence
    Built in 1990
    0.35 Acres Lot
    $-- Zestimate®
    $147/sqft
    $-- HOA

    What's special

    Fully fenced yardThree comfortable bedroomsSpacious family roomPartially finished basementLarge deckSpacious primary suiteDramatic cathedral ceilings
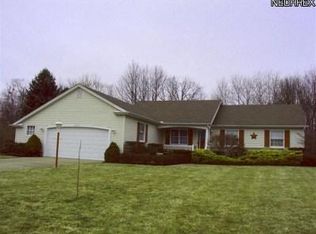
    Welcome to your dream home, located in the highly desirable Austintown School District! As you walk into the inviting first-floor foyer, you are greeted by both a formal living room and a formal dining room, setting a tone of elegance and comfort. The main level flows into a beautifully updated kitchen that serves as the heart of the home, complete with premium granite countertops, brand-new appliances, and a large, inviting center island perfect for hosting. Directly off the kitchen, the spacious family room boasts dramatic cathedral ceilings, creating a bright and airy atmosphere for everyday relaxation.Through the double doors of the family room, you step directly into your own private backyard oasis. This outdoor retreat features a stamped concrete patio equipped with a durable hard-top gazebo, alongside a large deck attached to a 27-foot pool—all securely enclosed within a fully fenced yard. Moving to the second floor, you will find three comfortable bedrooms, including a spacious primary suite featuring its own private ensuite bathroom, as well as a second full bathroom located off the hallway. For additional recreation, the partially finished basement offers the perfect layout for a custom man cave, while conveniently housing a third full bathroom and a dedicated laundry area.This home has been meticulously maintained. The roof was entirely replaced in 2020, followed by the installation of brand-new front and back exterior doors in 2021. Most recently in 2024, the property was upgraded with completely new exterior siding and energy-efficient, triple-pane windows throughout. Offering ultimate peace of mind, this home also comes with a one-year home warranty for ease of purchase. Don't miss out on this incredible opportunity—call for your private showing today!
    10 days
    |
    1,388
    |
    89
    |

    Likely to sell faster than

    Zillow last checked:

    Listing updated:

    Listed by:

    Stacy Scheetz 330-402-0364 harleygirlstacy@gmail.com,

    CENTURY 21 Lakeside Realty

    Source: MLS Now,MLS#: 5225990MLS LogoOriginating MLS: Youngstown Columbiana Association of REALTORS

      Facts & features

      Interior

      Bedrooms & bathrooms
      • Bedrooms: 3
      • Bathrooms: 4
      • Full bathrooms: 3
      • 1/2 bathrooms: 1
      • Main level bathrooms: 1
      Primary bedroom
      • Description: Flooring: Carpet
      • Level: Second
      • Dimensions: 17 x 12
      Bedroom
      • Description: Flooring: Carpet
      • Level: Second
      • Dimensions: 15 x 12
      Bedroom
      • Description: Flooring: Carpet
      • Level: Second
      • Dimensions: 15 x 11
      Dining room
      • Level: First
      • Dimensions: ND x ND
      Eat in kitchen
      • Description: Flooring: Ceramic Tile
      • Features: Granite Counters
      • Level: First
      • Dimensions: 19 x 13
      Family room
      • Description: Flooring: Wood
      • Features: Cathedral Ceiling(s), Fireplace
      • Level: First
      • Dimensions: 21 x 13
      Living room
      • Description: Flooring: Carpet
      • Level: First
      • Dimensions: 18 x 12
      Recreation
      • Description: Flooring: Carpet
      • Level: Basement
      • Dimensions: 15 x 28
      Heating
      • Forced Air, Gas
      Cooling
      • Central Air
      Appliances
      • Included: Dryer, Dishwasher, Disposal, Microwave, Range, Refrigerator, Water Softener, Washer
      • Laundry: In Basement
      Features
      • Ceiling Fan(s), Cathedral Ceiling(s), Granite Counters, His and Hers Closets, Multiple Closets
      • Windows: Triple Pane Windows
      • Basement: Common Basement,Full,Partially Finished,Sump Pump
      • Number of fireplaces: 1
      • Fireplace features: Gas Starter, Wood Burning
      Interior area
      • Total structure area: 2,388
      • Total interior livable area: 2,388 sqft
      • Finished area above ground: 1,968
      • Finished area below ground: 420
      Video & virtual tour

      Property

      Parking
      • Total spaces: 2
      • Parking features: Attached, Direct Access, Garage
      • Attached garage spaces: 2
      Features
      • Levels: Two
      • Stories: 2
      • Patio & porch: Deck, Front Porch, Patio
      • Exterior features: Private Yard
      • Has private pool: Yes
      • Pool features: Above Ground, Gas Heat
      • Fencing: Back Yard
      Lot
      • Size: 0.35 Acres
      • Dimensions: 85 x 177.8
      Details
      • Additional structures: Shed(s)
      • Parcel number: 480030198.000

      Construction

      Type & style
      • Home type: SingleFamily
      • Architectural style: Conventional
      • Property subtype: Single Family Residence
      • Attached to another structure: Yes
      Materials
      • Vinyl Siding
      • Foundation: Block
      • Roof: Asphalt
      Condition
      • Year built: 1990
      Details
      • Warranty included: Yes

      Utilities & green energy

      • Sewer: Public Sewer
      • Water: Public

      Community & HOA

      Community
      • Subdivision: Timberbrook Village
      HOA
      • Has HOA: No
      Location
      • Region: Canfield

      Financial & listing details

      • Price per square foot: $147/sqft
      • Tax assessed value: $237,710
      • Annual tax amount: $4,008
      • Date on market: 7/9/2026
      • Cumulative days on market: 10 days
      • Listing terms: Cash,Conventional,FHA,VA Loan

        Estimated market value

        Not available

        Estimated sales range

        Not available

        Not available

        Price history

        DateEventPrice
        7/18/2026Pending sale$349,900$147/sqft
        Source: MLS Now #5225990 Report a problem
        7/9/2026Listed for sale$349,900+140.5%$147/sqft
        Source: MLS Now #5225990 Report a problem
        1/15/2016Sold$145,500-11.8%$61/sqft
        Source: Public Record Report a problem
        12/25/2015Pending sale$164,900$69/sqft
        Source: Howard Hanna - Canfield #3746643 Report a problem
        9/16/2015Listed for sale$164,900$69/sqft
        Source: Howard Hanna - Canfield #3746643 Report a problem

        Public tax history

        YearProperty taxesTax assessment
        2025$4,008 +4.7%$83,200
        2024$3,830 +1.7%$83,200
        2023$3,764 +8.3%$83,200 +35%
        2022$3,476 -0.1%$61,630
        2021$3,480 -0.4%$61,630
        2020$3,493 +9.2%$61,630 +19.7%
        2019$3,200 +0.7%$51,470
        2018$3,177 +3.2%$51,470
        2017$3,079 +0.5%$51,470 +1.5%
        2016$3,065 +3.1%$50,710
        2015$2,972 -0.4%$50,710
        2014$2,985 +1.1%$50,710
        2013$2,952 +0%$50,710
        2012$2,951 +5.1%$50,710
        2011$2,808 -0.1%$50,710 -5.7%
        2010$2,809 +8.6%$53,760
        2009$2,586 +0.3%$53,760
        2008$2,578 +0%$53,760
        2007$2,577 +2.7%$53,760
        2006$2,509 +2.3%$53,760 +10.1%
        2005$2,453 -44.9%$48,830
        2003$4,448 +3.2%--
        2002$4,309 --
        2001$4,309 +1%--
        2000$4,268 --
        Find assessor info on the county website

        Monthly payment

        Est. payment

        Payment breakdown

        Explore the cost of this home by adjusting the details. Changes won't be saved.
        All calculations are estimates and provided by Zillow, Inc. for informational purposes only. Actual amounts may vary.
        HOA fees may include property taxes on listings classified as Co-Ops. Contact the listing agent and/or owner for fee details.
        Mortgage interest rates are dependent on a number of factors, including credit score, down payment, and repayment length. Interest rate data provided by Zillow Group Marketplace, Inc. as of 1/1/1970 from various mortgage lenders with which we have lead or other similar arrangements; the Estimated Payment is an average of those rates.
        See how much you could borrow to make a competitive offer.

        Climate risks

        Neighborhood: 44406

        Getting around

        16 / 100
        Car-Dependent
        30 / 100
        Somewhat Bikeable

        Nearby schools

        GreatSchools rating
        Schools provided by the listing agent
        • District: Austintown LSD - 5001

        Source: MLS Now. This data may not be complete. We recommend contacting the local school district to confirm school assignments for this home.

        A local agent can set up tours, give advice and negotiate with sellers.

        A local lender can help you make sure your offer is ready when you are.

        Browse local experts

        Similar homes