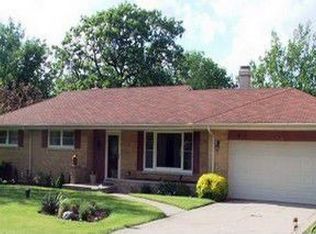
Nestled on over half an acre backing onto the serene Cook County Forest Preserve, this meticulously maintained ranch in Timberlane Estates offers a harmonious blend of modern upgrades and tranquil living. The remodeled kitchen, ideal for entertaining, features maple cabinetry, granite countertops, a spacious island with breakfast bar seating, and high-end stainless steel Samsung appliances, including a microwave drawer, flowing seamlessly into a family room with a natural gas stone fireplace and access to a three-season room with a wood-burning stove. The primary suite boasts a spa-like ensuite with marble flooring, a luxurious vanity, and a towel warmer. The fully finished basement adds versatility with a game room, recreation room, and fourth bedroom. Recent updates include Anderson double-pane windows with a lifetime transferable guarantee, Leaf Filter gutters with guarantee, renovated bathrooms, a revamped laundry room, all-new LED lighting, solid wood entry doors, a new furnace and AC, upgraded electrical (220 service), new bedroom carpet and trim, and refreshed front and back porches. Outside, enjoy a fenced yard with a patio with pergola, formal gardens, and a horse barn turned storage shed, all set against the peaceful backdrop of forested trails and nature reserves. Perfect for those seeking modern comfort while close to Downtown Northbrook and the city!
Closed
Zillow last checked:
Listing updated:
Bought with:
Lindsay Schulz
Redfin Corporation
Source: MRED as distributed by MLS GRID,MLS#: 12292739
Price history
| Date | Event | Price |
|---|---|---|
| 3/7/2025 | Sold | $765,000+2% |
Source:  MRED as distributed by MLS GRID #12292739 Report a problem MRED as distributed by MLS GRID #12292739 Report a problem | ||
| 2/24/2025 | Contingent | $749,900 |
Source: MRED as distributed by MLS GRID #12292739 Report a problem | ||
| 2/18/2025 | Listed for sale | $749,900-3.8% |
Source: MRED as distributed by MLS GRID #12292739 Report a problem | ||
| 2/15/2025 | Listing removed | $779,900 |
Source: MRED as distributed by MLS GRID #12260509 Report a problem | ||
| 1/19/2025 | Contingent | $779,900 |
Source: MRED as distributed by MLS GRID #12260509 Report a problem | ||
| 1/6/2025 | Listed for sale | $779,900+73.3% |
Source: MRED as distributed by MLS GRID #12260509 Report a problem | ||
| 4/27/2018 | Sold | $450,000-10% |
Source: MRED as distributed by MLS GRID #09847282 Report a problem | ||
| 3/19/2018 | Pending sale | $499,875 |
Source: CENTURY 21 Langos & Christian #09847282 Report a problem | ||
| 2/2/2018 | Listed for sale | $499,875 |
Source: CENTURY 21 Langos & Christian #09847282 Report a problem | ||
| 9/26/2017 | Listing removed | $499,875 |
Source: CENTURY 21 Langos & Christian #09524867 Report a problem | ||
| 7/25/2017 | Price change | $499,875-2% |
Source: CENTURY 21 Langos & Christian #09524867 Report a problem | ||
| 6/27/2017 | Price change | $509,900-2.9% |
Source: CENTURY 21 Langos & Christian #09524867 Report a problem | ||
| 4/24/2017 | Price change | $524,875-4.6% |
Source: CENTURY 21 Langos & Christian #09524867 Report a problem | ||
| 3/8/2017 | Listed for sale | $549,900 |
Source: CENTURY 21 Langos & Christian #09524867 Report a problem | ||
| 9/6/2016 | Listing removed | $549,900 |
Source: CENTURY 21 Langos & Christian #09167116 Report a problem | ||
| 6/20/2016 | Price change | $549,900-4.3% |
Source: CENTURY 21 Langos & Christian #09167116 Report a problem | ||
| 5/7/2016 | Price change | $574,875-3.4% |
Source: CENTURY 21 Langos & Christian #09167116 Report a problem | ||
| 3/16/2016 | Listed for sale | $594,875+11.2% |
Source: CENTURY 21 Langos & Christian #09167116 Report a problem | ||
| 10/30/2012 | Listing removed | $534,900 |
Source: CENTURY 21 Langos & Christian #08092514 Report a problem | ||
| 8/25/2012 | Price change | $534,900-2.7% |
Source: CENTURY 21 Langos & Christian #08092514 Report a problem | ||
| 6/17/2012 | Listed for sale | $549,900 |
Source: CENTURY 21 Langos & Christian #08092514 Report a problem | ||
Nearby homes
- $677,9003 bd3 ba2.3k sqft4200 Timberlane Dr, Northbrook, IL 60062Off Market

- $484,1003 bd2 ba1.4k sqft4160 Timberlane Dr, Northbrook, IL 60062Off Market
- $719,2004 bd2 ba2.6k sqft4210 Timberlane Dr, Northbrook, IL 60062Off Market
- $655,4003 bd2 ba1.4k sqft4140 Timberlane Dr, Northbrook, IL 60062Off Market
Get a cash offer in 3 minutes
Find out how much your home could sell for in as little as 3 minutes with a no-obligation cash offer.
Estimated market value
$836,200
