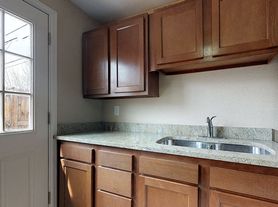
Beautiful Modern- Half Duplex with over 2,430 sqft. Built in 2015, and Move-In-Ready, this bright and spacious half duplex offers over 2,400 finished square feet, five bedrooms, four bathrooms, and a modern layout. Located in Denver's Westwood neighborhood, this home combines newer construction features with a large and flexible floor plan. The open-concept main level features a welcoming mudroom entry, hardwood floors, tall ceilings, and a wide-open living room. The kitchen features granite countertops, stainless steel appliances, an eat-at bar, and an adjoining dining area. A sliding glass door off the kitchen leads to a small, fenced side yard. Main floor laundry room (washer/dryer included) and powder bath complete the level. Upstairs, the layout features three true bedrooms on one level, including a spacious primary suite with a walk-in closet and private en-suite bath, as well as a second full bathroom. It's a desirable setup that offers long-term livability. Downstairs, the fully finished basement adds even more versatility with two large bedrooms (each with egress windows), a full bathroom, and a second living area - ideal for guests, multigenerational living, or a home office. A 1-car garage and semi-private drive provide off-street parking just two miles from the vibrant Belmar Shopping District with Target, Whole Foods, restaurants, and events.
Owner covers:
* Trash service
* Utilities
* Furnished living space
* Designated parking-Garage & back area
* Lawn Services
* Water Softener
Rental Terms:
* No smoking inside the property
* Must maintain a clean, quiet, and respectful living environment
House for rent
Single family residence
Available now
Cats, dogs OK
Air conditioner, central air
In unit laundry
Attached garage parking
Baseboard, forced air, wall furnace
What's special
Modern layoutSmall fenced side yardSemi-private driveSpacious primary suiteWelcoming mudroom entryPrivate en-suite bathOpen-concept main level
- 21 days |
- -- |
- -- |
Zillow last checked:
Listing updated:
Travel times
Facts & features
Interior
Bedrooms & bathrooms
- Bedrooms: 5
- Bathrooms: 4
- Full bathrooms: 4
Heating
- Baseboard, Forced Air, Wall Furnace
Cooling
- Air Conditioner, Central Air
Appliances
- Included: Dishwasher, Dryer, Microwave Oven, Oven, Refrigerator, Washer
- Laundry: In Unit
Features
- Walk In Closet
- Flooring: Carpet, Hardwood, Tile
- Furnished: Yes
Interior area
- Total interior livable area: 2,427 sqft
Property
Parking
- Parking features: Attached, Garage, Off Street
- Has attached garage: Yes
- Details: Contact manager
Features
- Patio & porch: Patio
Details
- Additional structures: Garage(s)
- Parcel number: 0518107001000
Construction
Type & style
- Home type: SingleFamily
- Property subtype: Single Family Residence
Community & HOA
Location
- Region: Denver
Financial & listing details
- Lease term: 1 Year
Nearby apartments for rent

Price history
| Date | Event | Price |
|---|---|---|
| 10/20/2026 | Price change | $4,200-6.7%$2/sqft |
Source: Zillow Rentals Report a problem | ||
| 10/2/2026 | Listed for rent | $4,500$2/sqft |
Source: Zillow Rentals Report a problem | ||
| 12/17/2025 | Sold | $505,000+1%$208/sqft |
Source:  REcolorado as distributed by MLS GRID #4447943 Report a problem REcolorado as distributed by MLS GRID #4447943 Report a problem | ||
| 11/18/2025 | Pending sale | $500,000$206/sqft |
Source: REcolorado as distributed by MLS GRID #4447943 Report a problem | ||
| 11/4/2025 | Price change | $500,000-4.8%$206/sqft |
Source: REcolorado as distributed by MLS GRID #4447943 Report a problem | ||
| 10/23/2025 | Price change | $525,000-4.5%$216/sqft |
Source: REcolorado as distributed by MLS GRID #4447943 Report a problem | ||
| 9/15/2025 | Price change | $549,900-0.9%$227/sqft |
Source: REcolorado as distributed by MLS GRID #4447943 Report a problem | ||
| 9/11/2025 | Price change | $554,900-0.9%$229/sqft |
Source: REcolorado as distributed by MLS GRID #4447943 Report a problem | ||
| 8/21/2025 | Price change | $559,900-2.2%$231/sqft |
Source: REcolorado as distributed by MLS GRID #4447943 Report a problem | ||
| 6/27/2025 | Price change | $572,500-0.4%$236/sqft |
Source: REcolorado as distributed by MLS GRID #4447943 Report a problem | ||
| 5/30/2025 | Price change | $575,000-1.7%$237/sqft |
Source: REcolorado as distributed by MLS GRID #4447943 Report a problem | ||
| 5/9/2025 | Listed for sale | $585,000+62.5%$241/sqft |
Source: REcolorado as distributed by MLS GRID #4447943 Report a problem | ||
| 3/24/2024 | Listing removed | -- |
Source: Zillow Rentals Report a problem | ||
| 3/22/2024 | Listed for rent | $4,500$2/sqft |
Source: Zillow Rentals Report a problem | ||
| 3/5/2024 | Listing removed | -- |
Source: Zillow Rentals Report a problem | ||
| 3/2/2024 | Listed for rent | $4,500+60.7%$2/sqft |
Source: Zillow Rentals Report a problem | ||
| 3/24/2021 | Listing removed | -- |
Source: Owner Report a problem | ||
| 6/6/2018 | Listing removed | $2,800$1/sqft |
Source: Owner Report a problem | ||
| 4/28/2018 | Price change | $2,800-6.7%$1/sqft |
Source: Owner Report a problem | ||
| 4/7/2018 | Price change | $3,000+7.1%$1/sqft |
Source: Owner Report a problem | ||
| 4/3/2018 | Listed for rent | $2,800$1/sqft |
Source: Owner Report a problem | ||
| 5/25/2017 | Listing removed | $2,800$1/sqft |
Source: Zillow Rental Network Report a problem | ||
| 5/8/2017 | Price change | $2,800-6.7%$1/sqft |
Source: Zillow Rental Network Report a problem | ||
| 3/22/2017 | Listed for rent | $3,000$1/sqft |
Source: Zillow Rental Network Report a problem | ||
| 9/9/2016 | Sold | $360,000+131.4%$148/sqft |
Source: Agent Provided Report a problem | ||
| 3/1/2014 | Listing removed | $155,550$64/sqft |
Source: MI SOLUTION REALTY #5271129 Report a problem | ||
| 2/11/2014 | Listed for sale | $155,550+172.9%$64/sqft |
Source: MI SOLUTION REALTY #5271129 Report a problem | ||
| 8/9/2010 | Sold | $57,000-57.8%$23/sqft |
Source: Agent Provided Report a problem | ||
| 6/29/2004 | Sold | $135,000+88.3%$56/sqft |
Source: Agent Provided Report a problem | ||
| 11/24/1998 | Sold | $71,700$30/sqft |
Source: Agent Provided Report a problem | ||
Neighborhood: Westwood
Cost calculator
Similar homes for rent


- Special offer! $500 off 1st month Rent
$1000 DepositExpires December 1, 2026