Custom Coastal Estate in Cedar Terraces – Luxury Living on 2.47 Acres! Nestled in the serene enclave of Port Orford, this exceptional custom home offers refined coastal living on 2.47 private acres. The exterior showcases Alaskan yellow cedar siding with Port Orford cedar trim, setting the tone for the craftsmanship found throughout. Inside, hand-scraped Acacia hardwood floors, solid Fir doors, and rich natural finishes create a warm yet sophisticated ambiance. The open-concept kitchen and living area is anchored by a striking natural stone fireplace and features granite countertops and custom cabinetry and pantry areas-ideal for both everyday living and entertaining. The main-level primary suite offers comfort and convenience, while upstairs a spacious family/game room provides flexible living space with room to relax or host guests. Designed with efficiency and comfort in mind, the home features five mini-split heat pumps for zoned heating and cooling, along with enhanced insulation in the walls and between floors for energy performance and soundproofing. Outdoor living is equally impressive with a partial wraparound deck and custom Myrtlewood bar—perfect for entertaining or enjoying the peaceful surroundings. The acreage offers privacy, room to roam, and space for gardening or recreation, plus RV parking with hookups. Located in a quiet coastal fishing town near rivers and the Pacific Ocean, this property offers a rare combination of luxury, privacy, and natural beauty. A rare opportunity to own a custom coastal retreat of this caliber—schedule your showing today.
Sold
Street View
$799,000
41900 Park Rd, Port Orford, OR 97465
3beds
2,930sqft
Residential, Single Family Residence
Built in 2016
2.47 Acres Lot
$795,900 Zestimate®
$273/sqft
$3,676 Estimated rent
Home value
$795,900
Estimated sales range
Not available
$3,676/mo
Zestimate® history
Owner options
List your home for rent
$3,676/mo
Rent Zestimate®
Find your next renter with Zillow Rental Manager. Plus, with online applications, you can quickly screen prospective tenants – for free.
$3,676/mo
Rent Zestimate®
Refinance and save
$5,032/mo
Est. payment
Refinancing to a lower rate could help reduce your monthly payments and save thousands over the life of the loan.
$5,032/mo
Est. payment
Explore your selling options
Work with a Zillow partner agent
Leverage their expertise and Zillow's premium Showcase listings to get your home seen by more buyers.
Get startedList with your own agent
Get your home in front of millions of buyers by listing it on Zillow.
Learn how to do itSell it yourself
Take full control of how buyers see your home on Zillow by listing For Sale by Owner (FSBO).
List your homeWhat's special
Rich natural finishesPartial wraparound deckRv parking with hookupsStriking natural stone fireplaceMain-level primary suiteHand-scraped acacia hardwood floorsSolid fir doors
Zillow last checked:
Listing updated:
Listed by:
Karen Kennedy 541-425-7494,
RE/MAX Ultimate Coastal Properties
Bought with:
Karen Kennedy, 200509207
RE/MAX Ultimate Coastal Properties
Source: RMLS (OR),MLS#: 547095756
Facts & features
Interior
Bedrooms & bathrooms
- Bedrooms: 3
- Bathrooms: 3
- Full bathrooms: 3
- Main level bathrooms: 2
Rooms
- Room types: Loft, Laundry, Bedroom 2, Bedroom 3, Dining Room, Family Room, Kitchen, Living Room, Primary Bedroom
Primary bedroom
- Features: Ceiling Fan, Double Sinks, Ensuite, Vaulted Ceiling, Walkin Closet, Walkin Shower, Wallto Wall Carpet
- Level: Main
- Area: 210
- Dimensions: 14 x 15
Bedroom 2
- Features: Barn Door, Closet, Wood Floors
- Level: Main
- Area: 120
- Dimensions: 10 x 12
Bedroom 3
- Features: Vaulted Ceiling, Walkin Closet, Wallto Wall Carpet
- Level: Upper
- Area: 225
- Dimensions: 15 x 15
Dining room
- Features: High Ceilings, Wood Floors
- Level: Main
- Area: 120
- Dimensions: 10 x 12
Family room
- Features: Closet, Vaulted Ceiling, Wallto Wall Carpet
- Level: Upper
- Area: 682
- Dimensions: 22 x 31
Kitchen
- Features: Dishwasher, Eat Bar, Gas Appliances, Island, Microwave, Pantry, E N E R G Y S T A R Qualified Appliances, Free Standing Range, Free Standing Refrigerator, Granite, High Ceilings, Wood Floors
- Level: Main
- Area: 195
- Width: 15
Living room
- Features: Ceiling Fan, Fireplace, High Ceilings, Wood Floors
- Level: Main
- Area: 256
- Dimensions: 16 x 16
Heating
- Heat Pump, Mini Split, Fireplace(s)
Cooling
- Heat Pump
Appliances
- Included: Dishwasher, Disposal, Down Draft, ENERGY STAR Qualified Appliances, Free-Standing Gas Range, Free-Standing Refrigerator, Microwave, Plumbed For Ice Maker, Stainless Steel Appliance(s), Washer/Dryer, Gas Appliances, Free-Standing Range, Electric Water Heater, Propane Water Heater
- Laundry: Laundry Room
Features
- Ceiling Fan(s), Granite, High Ceilings, High Speed Internet, Vaulted Ceiling(s), Bathroom, Bathtub With Shower, Closet, Sink, Walk-In Closet(s), Eat Bar, Kitchen Island, Pantry, Double Vanity, Walkin Shower
- Flooring: Hardwood, Tile, Wall to Wall Carpet, Wood
- Windows: Double Pane Windows, Vinyl Frames
- Basement: Crawl Space
- Number of fireplaces: 1
- Fireplace features: Wood Burning
Interior area
- Total structure area: 2,930
- Total interior livable area: 2,930 sqft
Property
Parking
- Total spaces: 2
- Parking features: Off Street, RV Access/Parking, Garage Door Opener, Attached
- Attached garage spaces: 2
Accessibility
- Accessibility features: Garage On Main, Main Floor Bedroom Bath, Minimal Steps, Walkin Shower, Accessibility
Features
- Levels: Two
- Stories: 2
- Patio & porch: Covered Deck, Deck, Porch
- Exterior features: RV Hookup, Yard
- Has view: Yes
- View description: Creek/Stream, Trees/Woods
- Has water view: Yes
- Water view: Creek/Stream
- Waterfront features: Creek, Stream
Lot
- Size: 2.47 Acres
- Features: Cul-De-Sac, Gentle Sloping, Level, Trees, Acres 1 to 3
Details
- Additional structures: Outbuilding, RVHookup
- Parcel number: R21773
- Zoning: R2
Construction
Type & style
- Home type: SingleFamily
- Architectural style: Craftsman
- Property subtype: Residential, Single Family Residence
Materials
- Cedar, Shingle Siding
- Foundation: Concrete Perimeter
- Roof: Composition
Condition
- Resale
- New construction: No
- Year built: 2016
Utilities & green energy
- Sewer: Standard Septic
- Water: Private, Well
- Utilities for property: Cable Connected
Community & HOA
Community
- Security: Security Lights, Security System, Security System Owned
- Subdivision: Cedar Terraces
HOA
- Has HOA: No
Location
- Region: Port Orford
Financial & listing details
- Price per square foot: $273/sqft
- Tax assessed value: $726,370
- Annual tax amount: $3,533
- Date on market: 4/26/2026
- Cumulative days on market: 75 days
- Listing terms: Cash,Conventional,FHA,VA Loan
- Road surface type: Paved
Price history
| Date | Event | Price |
|---|---|---|
| 8/12/2026 | Sold | $799,000$273/sqft |
Source:  RMLS (OR) #547095756 Report a problem RMLS (OR) #547095756 Report a problem | ||
| 7/10/2026 | Pending sale | $799,000$273/sqft |
Source: RMLS (OR) #547095756 Report a problem | ||
| 6/18/2026 | Price change | $799,000-3.2%$273/sqft |
Source: RMLS (OR) #547095756 Report a problem | ||
| 4/27/2026 | Listed for sale | $825,000$282/sqft |
Source: RMLS (OR) #547095756 Report a problem | ||
Public tax history
| Year | Property taxes | Tax assessment |
|---|---|---|
| 2025 | $3,534 +3.1% | $375,740 +3% |
| 2024 | $3,427 +2.7% | $364,800 +3% |
| 2023 | $3,336 +2.7% | $354,180 +3% |
| 2022 | $3,247 +2.7% | $343,870 +3% |
| 2021 | $3,163 +2.7% | $333,860 |
| 2020 | $3,080 -1.7% | $333,860 +3% |
| 2019 | $3,134 +2.8% | $324,140 +6.1% |
| 2018 | $3,049 | $305,540 +54.8% |
| 2017 | $3,049 +732.6% | $197,420 +371.6% |
| 2016 | $366 | $41,860 +3% |
| 2015 | $366 | $40,650 +11.4% |
| 2014 | $366 +23.3% | $36,490 +3% |
| 2013 | $297 -7.3% | $35,430 -4.8% |
| 2012 | $320 +2.9% | $37,220 -1.2% |
| 2011 | $311 | $37,690 -4.5% |
| 2010 | -- | $39,470 +6% |
| 2009 | $320 +2.5% | $37,220 +3% |
| 2008 | $312 +4.3% | $36,140 +3% |
| 2007 | $300 | $35,090 |
Find assessor info on the county website
Neighborhood: 97465
Nearby homes
- $254,8002 bd2 ba1.4k sqft41920 Park Rd, Pt Orford, OR 97465Off Market
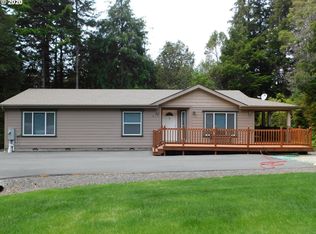
- $420,0003 bd2 ba1.4k sqft41920 Park Rd, Port Orford, OR 97465For Sale
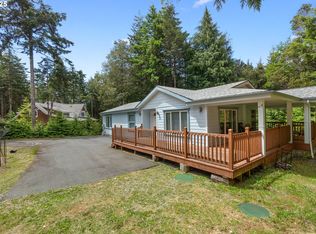
- $299,0003 bd2 ba1.3k sqft41931 Metta Ln, Port Orford, OR 97465Sold
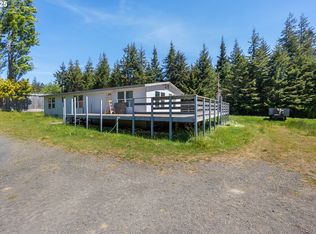
- $469,9003 bd2 ba1.8k sqft41830 Park Rd, Port Orford, OR 97465Off Market
- $417,2002 bd2 ba1.4k sqft41940 Park Rd, Port Orford, OR 97465Off Market
- $299,0003 bd2 ba1.3k sqft41931 Metta Ln, Port Orford, OR 97465Sold
- $26,080-- bd2 ba1.3k sqft41931 Metta Ln, Port Orford, OR 97465Off Market
- $75,9201.09 acres41937 Park Rd, Port Orford, OR 97465Off Market
Nearby schools
GreatSchools rating
- 3/10Driftwood Elementary SchoolGrades: K-8Distance: 0.7 mi
- 7/10Pacific High SchoolGrades: 9-12Distance: 6.9 mi
Schools provided by the listing agent
- Elementary: Driftwood
- Middle: Driftwood
- High: Pacific
Source: RMLS (OR). This data may not be complete. We recommend contacting the local school district to confirm school assignments for this home.


Get pre-qualified for a loan
At Zillow Home Loans, we can pre-qualify you in as little as 5 minutes with no impact to your credit score.An equal housing lender. NMLS #10287.
- Oregon
- Curry County
- Port Orford
- 97465
- 41900 Park Rd
