Skip main navigation
Sold for $447,500
  • $447,500

    41903 W ROSEWOOD Lane, Maricopa, AZ 85138

    2beds
    1,907sqft
    Single Family Residence
    Built in 2020
    6,948 Square Feet Lot
    $444,800 Zestimate®
    $235/sqft
    $1,883 Estimated rent

    Home value

    $444,800

    $409,000 - $480,000

    $1,883/mo

    Zestimate® history
    Loading
    Loading...

    Owner options

    List your home for rent

    $1,883/mo

    Rent Zestimate®

    Find your next renter with Zillow Rental Manager. Plus, with online applications, you can quickly screen prospective tenants – for free.

    Learn more

    $1,883/mo

    Rent Zestimate®

    Refinance and save

    $3,411/mo

    Est. payment

    Refinancing to a lower rate could help reduce your monthly payments and save thousands over the life of the loan.

    See today's rates

    $3,411/mo

    Est. payment

    Explore your selling options

    Work with a Zillow partner agent

    Leverage their expertise and Zillow's premium Showcase listings to get your home seen by more buyers.

    Get started

    List with your own agent

    Get your home in front of millions of buyers by listing it on Zillow.

    Learn how to do it

    Sell it yourself

    Take full control of how buyers see your home on Zillow by listing For Sale by Owner (FSBO).

    List your home

    What's special

    Low-maintenance artificial turfRecessed lightingGenerous walk-in pantryAbundant cabinetryWide plank flooringGranite countertopsPendant lighting
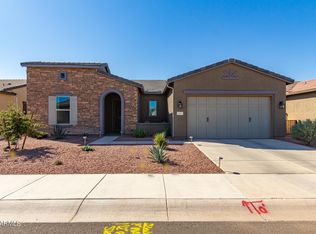
    Experience elevated resort-style living in the highly sought-after Province at Maricopa, a premier active adult community offering exceptional amenities, scenic lakes, and a vibrant lifestyle. This beautifully upgraded 2-bedroom, 2.5-bath residence with a den showcases over $80,000 in seller improvements, delivering a rare blend of luxury, functionality, and thoughtful design. The open-concept layout is filled with natural light and features wide plank flooring, recessed lighting, ceiling fans, and a spacious great room ideal for entertaining or everyday comfort. The gourmet kitchen anchors the home with a large center island, granite countertops, stainless steel appliances, pendant lighting, abundant cabinetry, and a generous walk-in pantry. The kitchen flows seamlessly into the dining and living spaces and opens to the expansive covered patio creating an effortless indoor-outdoor lifestyle. The private primary suite offers a relaxing retreat with a spa-inspired bath featuring dual vanities, an oversized walk-in shower with bench seating and glass enclosure, and excellent storage. A spacious secondary bedroom with full bath giving you 2 primary suites and a versatile den provide flexibility for guests, hobbies, or a home office. A convenient powder bath adds functionality for entertaining. Step outside to a professionally landscaped backyard designed for year-round enjoyment, featuring a covered patio with ceiling fan, paver walkways and seating areas, low-maintenance artificial turf, mature desert plantings, accent lighting, and a built-in firepit perfect for relaxing evenings or hosting guests. The oversized garage is a standout feature with extensive custom cabinetry, work surfaces, overhead storage racks, and exceptional organization, ideal for hobbies, storage, or projects. Residents enjoy access to Province's impressive amenities including a clubhouse, fitness center, indoor and outdoor pools, pickleball and tennis courts, walking trails, lakes, dining options, and a full calendar of social and recreational activities. Conveniently located near shopping, dining, medical services, and commuter routes, this move-in-ready home offers comfort, quality, and an exceptional lifestyle opportunity. Truly a must-see property showcasing pride of ownership and outstanding upgrades throughout.

    Zillow last checked:

    Listing updated:

    Listed by:

    Ashley Schmidt 480-734-6228,

    West USA Realty

    Bought with:

    Carol Martin, SA028958000

    Cactus Mountain Properties, LLC

    Source: ARMLS,MLS#: 6971536MLS Logo

    Facts & features

    Interior

    Bedrooms & bathrooms
    • Bedrooms: 2
    • Bathrooms: 3
    • Full bathrooms: 2
    • 1/2 bathrooms: 1
    Heating
    • Zoned, Forced Air
    Cooling
    • Central Air, Ceiling Fan(s), Programmable Thmstat
    Appliances
    • Included: Dryer, Washer, Refrigerator, Built-in Microwave, Dishwasher, Disposal, Gas Cooktop, Built-In Electric Oven
    • Laundry: Inside
    Features
    • Pantry, High Speed Internet, Granite Counters, Double Vanity, Eat-in Kitchen, Breakfast Bar, No Interior Steps, 3/4 Bath Master Bdrm
    • Flooring: Carpet, Tile
    • Windows: Screens, Double Pane Windows
    • Has basement: No
    • Has fireplace: No
    Interior area
    • Total structure area: 1,907
    • Total interior livable area: 1,907 sqft

    Property

    Parking
    • Total spaces: 4
    • Parking features: Garage Door Opener, Direct Access, Attch'd Gar Cabinets
    • Garage spaces: 2
    • Uncovered spaces: 2
    Accessibility
    • Accessibility features: Bath Grab Bars
    Features
    • Stories: 1
    • Patio & porch: Covered, Patio
    • Exterior features: Rain Gutters, Private Yard, Built-in Barbecue
    • Spa features: None
    • Fencing: Block,Wrought Iron
    Lot
    • Size: 6,948 Square Feet
    • Features: Gravel/Stone Front, Gravel/Stone Back, Synthetic Grass Back, Auto Timer H2O Front, Auto Timer H2O Back
    Details
    • Parcel number: 51212083
    • Special conditions: Age Restricted (See Remarks),Owner/Agent

    Construction

    Type & style
    • Home type: SingleFamily
    • Property subtype: Single Family Residence
    Materials
    • Stucco, Wood Frame, Painted, Stone
    • Foundation: Slab
    • Roof: Tile
    Condition
    • Year built: 2020
    Details
    • Builder name: Meritage Homes

    Utilities & green energy

    • Sewer: Public Sewer
    • Water: City Water

    Community & HOA

    Community
    • Features: Pickleball, Lake, Gated, Community Spa Htd, Community Media Room, Guarded Entry, Tennis Court(s), Biking/Walking Path, Fitness Center
    • Security: Security Guard
    • Senior community: Yes
    • Subdivision: PROVINCE PARCEL 8
    HOA
    • Has HOA: Yes
    • Services included: Maintenance Grounds
    • HOA fee: $799 quarterly
    • HOA name: Province
    • HOA phone: 520-568-8315
    Location
    • Region: Maricopa

    Financial & listing details

    • Price per square foot: $235/sqft
    • Tax assessed value: $309,074
    • Annual tax amount: $2,676
    • Date on market: 3/8/2026
    • Cumulative days on market: 22 days
    • Listing terms: Cash,Conventional,FHA,VA Loan
    • Ownership: Fee Simple

    Price history

    DateEventPrice
    2/27/2026Sold$447,500-0.3%$235/sqft
    Source: ARMLS #6971536 Report a problem
    2/11/2026Pending sale$449,000$235/sqft
    Source: ARMLS #6971536 Report a problem
    1/20/2026Listed for sale$449,000+43.7%$235/sqft
    Source: ARMLS #6971536 Report a problem
    7/27/2021Sold$312,350$164/sqft
    Source: Public Record Report a problem

    Public tax history

    YearProperty taxesTax assessment
    2026$2,676 +3.6%$30,907 +0.7%
    2025$2,584 +2.7%$30,692 -19.3%
    2024$2,516 +2.9%$38,012 +30.9%
    2023$2,445 +1843.2%$29,031 -15.7%
    2022$126 +4.5%$34,428 +450.7%
    2021$120 +7.7%$6,252
    2020$112 -2.8%$6,252 +1016.4%
    2019$115 -1.7%$560
    2018$117 +9.1%$560
    2017$107 $560
    2016-- --
    2014-- $560
    Find assessor info on the county website

    Neighborhood: Province

    Nearby schools

    GreatSchools rating
    Get a cash offer in 3 minutes
    Find out how much your home could sell for in as little as 3 minutes with a no-obligation cash offer.
    Estimated market value
    $444,800
    Get a cash offer in 3 minutes
    Find out how much your home could sell for in as little as 3 minutes with a no-obligation cash offer.
    Estimated market value
    $444,800