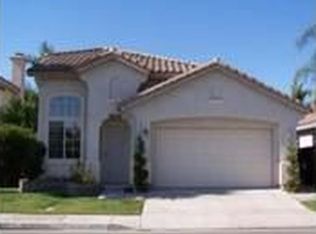
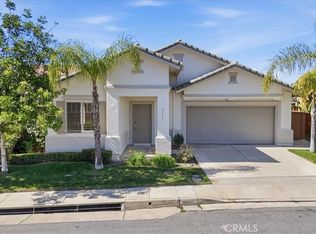
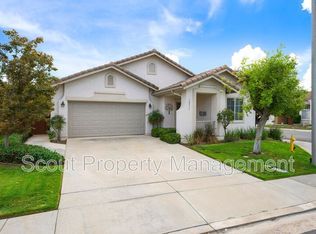
41905 Driver Ln, Temecula, CA 92591
What's special
Welcome to 41905 Driver Lane, where soaring ceilings, flexible spaces, and a fantastic Temeku Hills location come together beautifully. Step inside and immediately feel the impact of the impressive 16-foot ceilings, giving the formal living and dining rooms an open, airy feel with plenty of room to entertain. The eat-in kitchen features a breakfast bar and a comfortable layout designed for everything from busy mornings to casual dinners at home. All three bedrooms are located upstairs, including a spacious primary suite with a bonus room tucked inside. Need a nursery, private sitting area, home office, or a seriously impressive second walk-in closet? This flexible room is ready to become whatever fits your lifestyle. A full bathroom downstairs adds extra convenience for guests. Step outside to a quaint, peaceful backyard filled with fragrant landscaping and a charming orange tree—the perfect setting for enjoying your morning coffee or relaxing at the end of the day. Located in the desirable Temeku Hills community near The Legends Golf Club, the home is also conveniently situated near Old Town Temecula, Temecula Wine Country, shopping, dining, and entertainment. It is located within the Temecula Valley Unified School District, adding even more appeal to this wonderful location. With dramatic ceilings, versatile living spaces, a serene backyard, and a location close to some of Temecula’s most popular destinations, this is more than a house—it is a home ready for its next chapter.
- 39 days |
- 704 |
- 14 |
Travel times
Family Room
Kitchen
Primary Bedroom
Zillow last checked:
Listing updated:
Wendy Walker DRE #02243034 888-584-9427,
eXp Realty of California Inc.
Facts & features
Interior
Bedrooms & bathrooms
- Bedrooms: 3
- Bathrooms: 3
- Full bathrooms: 3
- Main level bathrooms: 1
Rooms
- Room types: Bedroom
Bedroom
- Features: All Bedrooms Up
Heating
- Central
Cooling
- Central Air
Appliances
- Included: Dishwasher, Gas Range
- Laundry: Inside
Features
- High Ceilings, All Bedrooms Up
- Has fireplace: Yes
- Fireplace features: Family Room
- Common walls with other units/homes: No Common Walls
Interior area
- Total interior livable area: 1,841 sqft
Video & virtual tour
Property
Parking
- Total spaces: 2
- Parking features: Garage - Attached
- Attached garage spaces: 2
Features
- Levels: Two
- Stories: 2
- Entry location: 1
- Pool features: Community, Association
- Has spa: Yes
- Spa features: Association, Community
Lot
- Size: 4,356 Square Feet
- Features: 0-1 Unit/Acre
Details
- Parcel number: 953300046
- Special conditions: Standard
Construction
Type & style
- Home type: SingleFamily
- Property subtype: Single Family Residence
Condition
- New construction: No
- Year built: 1998
Utilities & green energy
- Sewer: Public Sewer
- Water: Public
Community & HOA
Community
- Features: Golf, Park, Street Lights, Sidewalks, Pool
HOA
- Has HOA: Yes
- Amenities included: Clubhouse, Fitness Center, Golf Course, Barbecue, Picnic Area, Pool, Spa/Hot Tub, Tennis Court(s)
- HOA fee: $140 monthly
- HOA name: Temeku Hills Master Association
- HOA phone: 951-698-8511
Location
- Region: Temecula
Financial & listing details
- Price per square foot: $372/sqft
- Tax assessed value: $413,609
- Date on market: 7/16/2026
- Cumulative days on market: 40 days
- Listing terms: Cash,Cash to New Loan,Conventional,Cal Vet Loan,FHA,Fannie Mae,Freddie Mac,Government Loan,Submit,VA Loan
- Inclusions: Stove and Dishwasher
- Exclusions: Refridgerator, Washer and Dryer
Price history
| Date | Event | Price |
|---|---|---|
| 8/10/2026 | Price change | $685,000-2.1%$372/sqft |
Source: | ||
| 7/16/2026 | Listed for sale | $699,900+150%$380/sqft |
Source: | ||
| 8/30/2002 | Sold | $280,000+37.9%$152/sqft |
Source: Public Record Report a problem | ||
| 9/6/2000 | Sold | $203,000+34.9%$110/sqft |
Source: Public Record Report a problem | ||
| 8/31/1998 | Sold | $150,500$82/sqft |
Source: Public Record Report a problem | ||
Public tax history
| Year | Property taxes | Tax assessment |
|---|---|---|
| 2026 | -- | $413,609 +2% |
| 2025 | $5,034 +1.5% | $405,500 +2% |
| 2024 | $4,957 +0.9% | $397,550 +2% |
| 2023 | $4,912 +2.3% | $389,756 +2% |
| 2022 | $4,800 +2.2% | $382,115 +2% |
| 2021 | $4,697 +1.1% | $374,623 +1% |
| 2020 | $4,645 +1.5% | $370,783 +2% |
| 2019 | $4,575 +2% | $363,514 +2% |
| 2018 | $4,483 +1.9% | $356,388 +2% |
| 2017 | $4,401 | $349,401 +2% |
| 2016 | $4,401 +3.8% | $342,550 +1.5% |
| 2015 | $4,239 +3.1% | $337,407 +2% |
| 2014 | $4,112 | $330,800 +18.1% |
| 2013 | -- | $280,000 +12% |
| 2012 | -- | $250,000 +1.2% |
| 2011 | -- | $247,000 -0.4% |
| 2010 | -- | $248,000 |
| 2009 | -- | $248,000 -19.7% |
| 2008 | -- | $308,734 +2% |
| 2007 | -- | $302,682 +2% |
| 2006 | -- | $296,748 +2% |
| 2005 | -- | $290,930 +3.9% |
| 2003 | -- | $280,000 +35.2% |
| 2002 | -- | $207,060 +2% |
| 2001 | $2,724 +27.4% | $203,000 +32.3% |
| 2000 | $2,138 | $153,408 |
Find assessor info on the county website
Monthly payment
Estimated market value
$682,600
$648,000 - $717,000
$3,404/mo
Climate risks
Explore flood, wildfire, and other predictive climate risk information for this property on First Street®️.