Skip main navigation
Sold for $690,000
  • Listed by: Bennion Deville Homes • Rosalie Silva • Contact: 760-272-1318
    Bought with: Bennion Deville Homes
    $690,000

    41905 Trent Pl, Indio, CA 92203

    4beds
    2,751sqft
    Single Family Residence
    Built in 2004
    9,583 Square Feet Lot
    $690,000 Zestimate®
    $251/sqft
    $4,829 Estimated rent

    Home value

    $690,000

    $635,000 - $752,000

    $4,829/mo

    Zestimate® history
    Loading
    Loading...

    Owner options

    List your home for rent

    $4,829/mo

    Rent Zestimate®

    Find your next renter with Zillow Rental Manager. Plus, with online applications, you can quickly screen prospective tenants – for free.

    Learn more

    $4,829/mo

    Rent Zestimate®

    Refinance and save

    $4,555/mo

    Est. payment

    Refinancing to a lower rate could help reduce your monthly payments and save thousands over the life of the loan.

    See today's rates

    $4,555/mo

    Est. payment

    Explore your selling options

    Work with a Zillow partner agent

    Leverage their expertise and Zillow's premium Showcase listings to get your home seen by more buyers.

    Get started

    List with your own agent

    Get your home in front of millions of buyers by listing it on Zillow.

    Learn how to do it

    Sell it yourself

    Take full control of how buyers see your home on Zillow by listing For Sale by Owner (FSBO).

    List your home

    What's special

    Built-in barbecue stationMany custom upgrades everywhereRich engineered wood floorsQuartz countertopsFully remodeled spa showerCustom-built closetSoft outdoor lighting
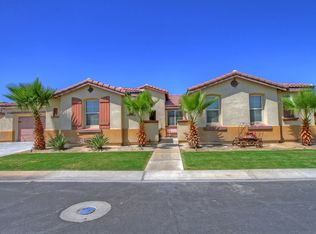
    ''Welcome to Generations your private desert Oasis.This 2,751 Sq ft single-story masterpiece, built in 2004, offers 4 bedrooms and 3 baths on a generous 9,583 Sq ft lot. One of the first finest communities in Shadow Hills with no Mello-Roos taxes. First time ever on market! Original Owners.Move-In Ready with thoughtful furnishings in place,optional for the right buyer. Rare west-facing views capture breathtaking mountain sunsets over a private, wash-lined 'park' setting peaceful, private and truly one-of-a-kind.Out back: A stunning 33-foot saltwater Pebble-Tech pool and spa, with two waterfalls edged by natural boulders your ultimate desert sanctuary. The built-in barbecue station invites effortless evenings with friends & entertaining.While your citrus orchard gifts fresh oranges, tangelos, grapefruit, and lemons.Inside: An open airy layout with a chef's delight kitchen,Quartz countertops & elegant 17-inch tile paired with rich engineered wood floors, and many custom upgrades everywhere you look. The master suite is pure luxury with a fully remodeled spa shower, oversized tub, and a custom-built closet that spoils you. Dual- paned tinted windows, lush mature landscaping, textured concrete driveway, and soft outdoor lighting tie it all together with every detail done right..This is truly a desert paradise. Conveniently located just minutes from the City of Festivals: Coachella, Stagecoach, National Date Festival, you're in the heart of it all without the noise. Literarily close to it all from golf, concerts, shopping & Dinning. Perfect for those looking for a vacation home here in the desert or everyday desert lifestyle living.Once you step inside this house, you'll know. This is home. If you've been holding off for the perfect one, a quiet, loaded, no tax headaches then this is it!Come see it. Call today.

    Zillow last checked:

    Listing updated:

    Listed by:

    Rosalie Silva DRE #01856526 760-272-1318,

    Bennion Deville Homes

    Bought with:

    Rosalie Silva, DRE #01856526

    Bennion Deville Homes

    Source: CRMLS,MLS#: 219144315DAMLS LogoOriginating MLS: California Desert AOR & Palm Springs AOR

    Facts & features

    Interior

    Bedrooms & bathrooms
    • Bedrooms: 4
    • Bathrooms: 3
    • Full bathrooms: 3
    Rooms
    • Room types: Den, Entry/Foyer, Living Room, Primary Bedroom, Other, Retreat, Dining Room
    Primary bedroom
    • Features: Main Level Primary
    Bathroom
    • Features: Remodeled, Tile Counters, Vanity
    Kitchen
    • Features: Quartz Counters
    Other
    • Features: Walk-In Closet(s)
    Heating
    • Central, Fireplace(s)
    Cooling
    • Central Air, Gas
    Appliances
    • Included: Dishwasher, Gas Cooktop, Gas Oven, Refrigerator
    • Laundry: Laundry Room
    Features
    • Breakfast Bar, Block Walls, Separate/Formal Dining Room, Furnished, High Ceilings, Open Floorplan, Recessed Lighting, Wired for Sound, Main Level Primary, Walk-In Closet(s)
    • Flooring: Tile, Wood
    • Windows: Blinds, Double Pane Windows, Drapes, Screens
    • Has fireplace: Yes
    • Fireplace features: Gas, Living Room
    • Furnished: Yes
    Interior area
    • Total interior livable area: 2,751 sqft

    Property

    Parking
    • Total spaces: 4
    • Parking features: Driveway, Garage, Garage Door Opener, Permit Required, On Street
    • Attached garage spaces: 2
    • Uncovered spaces: 2
    Features
    • Patio & porch: Concrete, Covered
    • Exterior features: Barbecue
    • Has private pool: Yes
    • Pool features: Electric Heat, In Ground, Pebble, Private, Salt Water, Waterfall
    • Spa features: Heated, In Ground
    • Fencing: Block
    • Has view: Yes
    • View description: Mountain(s), Orchard, Pool
    Lot
    • Size: 9,583 Square Feet
    • Features: Back Yard, Front Yard, Landscaped, Level, Near Park, Sprinklers Timer, Sprinkler System
    Details
    • Parcel number: 692210011
    • Zoning: R-1
    • Special conditions: Standard

    Construction

    Type & style
    • Home type: SingleFamily
    • Property subtype: Single Family Residence
    • Attached to another structure: Yes
    Materials
    • Roof: Tile
    Condition
    • Updated/Remodeled
    • New construction: No
    • Year built: 2004

    Utilities & green energy

    • Electric: 220 Volts in Garage, 220 Volts
    • Utilities for property: Cable Available

    Community & HOA

    Community
    • Features: Gated, Park
    • Security: Prewired, Closed Circuit Camera(s), Gated Community, Key Card Entry, Security Lights
    • Subdivision: Generations
    HOA
    • Has HOA: Yes
    • Amenities included: Maintenance Grounds, Management, Pet Restrictions, Security
    • HOA fee: $142 monthly
    • HOA name: Desert Resort Magangement HOA
    Location
    • Region: Indio

    Financial & listing details

    • Price per square foot: $251/sqft
    • Tax assessed value: $622,234
    • Annual tax amount: $6,610
    • Date on market: 3/5/2026
    • Listing terms: Cash to Existing Loan,Conventional,FHA,VA Loan
    • Inclusions: All Furnishings are negotiable as turn key ready if desired, if not will be removed from property by closing date. A list of furnishings will be provided upon request. * All Kitchen appliances will stay with property.
    • Exclusions: All personal Items. All Furnishings are negotiable, if interested as turn key ready or if not will be removed by closing date. A list of furnishings will be provided upon request.

    Price history

    DateEventPrice
    5/12/2026Sold$690,000-0.7%$251/sqft
    Source: CRMLS #219144315DA Report a problem
    5/9/2026Pending sale$694,900$253/sqft
    Source: Greater Palm Springs Realtors #219144315 Report a problem
    4/8/2026Contingent$694,900$253/sqft
    Source: Greater Palm Springs Realtors #219144315 Report a problem
    3/21/2026Price change$694,900-2.1%$253/sqft
    Source: Greater Palm Springs Realtors #219144315 Report a problem
    3/6/2026Listed for sale$710,000$258/sqft
    Source: Greater Palm Springs Realtors #219144315 Report a problem

    Public tax history

    YearProperty taxesTax assessment
    2025$6,610 +1.5%$622,234 +2%
    2024$6,513 +2.8%$610,035 +2%
    2023$6,335 +2.9%$598,074 +4.5%
    2022$6,159 +29.4%$572,566 +23%
    2021$4,760 +21.5%$465,501 +12%
    2020$3,918 +3.4%$415,625 +3%
    2019$3,789 +4.2%$403,520 +4%
    2018$3,636 +4.7%$388,000 +4.6%
    2017$3,471 $371,000 +1.1%
    2016$3,471 +7%$367,000 +4.9%
    2015$3,245 +15.5%$350,000 +11.8%
    2014$2,811 $313,000 +27.8%
    2013-- $245,000 +5.6%
    2012-- $232,000 -3.7%
    2011-- $241,000 -16.6%
    2010-- $289,000 +7%
    2009-- $270,000 -21.3%
    2008-- $343,000 -26.1%
    2007-- $464,446
    Find assessor info on the county website

    Neighborhood: 92203

    Nearby schools

    GreatSchools rating
    Schools provided by the listing agent
    • High: Shadow Hills

    Source: CRMLS. This data may not be complete. We recommend contacting the local school district to confirm school assignments for this home.

    Get a cash offer in 3 minutes
    Find out how much your home could sell for in as little as 3 minutes with a no-obligation cash offer.
    Estimated market value
    $690,000
    Get a cash offer in 3 minutes
    Find out how much your home could sell for in as little as 3 minutes with a no-obligation cash offer.
    Estimated market value
    $690,000