Skip main navigation
Sold for $740,000
  • $740,000

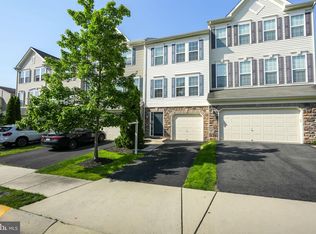
    41909 Gallberry Ter, Aldie, VA 20105

    4beds
    2,667sqft
    Townhouse
    Built in 2011
    2,614 Square Feet Lot
    $765,600 Zestimate®
    $277/sqft
    $3,458 Estimated rent

    Home value

    $765,600

    $727,000 - $804,000

    $3,458/mo

    Zestimate® history
    Loading
    Loading...

    Owner options

    List your home for rent

    $3,458/mo

    Rent Zestimate®

    Find your next renter with Zillow Rental Manager. Plus, with online applications, you can quickly screen prospective tenants – for free.

    Learn more

    $3,458/mo

    Rent Zestimate®

    Refinance and save

    $4,532/mo

    Est. payment

    Refinancing to a lower rate could help reduce your monthly payments and save thousands over the life of the loan.

    See today's rates

    $4,532/mo

    Est. payment

    Explore your selling options

    Work with a Zillow partner agent

    Leverage their expertise and Zillow's premium Showcase listings to get your home seen by more buyers.

    Get started

    List with your own agent

    Get your home in front of millions of buyers by listing it on Zillow.

    Learn how to do it

    Sell it yourself

    Take full control of how buyers see your home on Zillow by listing For Sale by Owner (FSBO).

    List your home

    What's special

    Cozy gas fireplaceTrey ceilingsPrivate tubBasketball courtBack deckPrimary suiteEvent lawn
    OFFER DEADLINE MONDAY, JULY 31st AT 9AM This beautiful 3 level VanMetre Townhome has a lot of charm and a lot to offer! Set in the highly sought after Stone Ridge Community, your home has 4 bedrooms and 3.5 baths with stunning updates throughout. The gourmet kitchen has professionally painted cabinets with granite countertops, stainless steel appliances and tile backsplash. A cozy gas fireplace can be found in your large open breakfast nook that leads out to your back deck and fenced in the backyard. Your primary suite has trey ceilings with a modern ceiling fan, a large walk-in closet, and the enclosed bathroom is adorned with dual sinks, separate soaking tub, separate standup shower and a private water closet. Two more bedrooms share a large full bath with dual sinks, private tub in water closet, and the conveniently located laundry room masterfully completes your bedroom level. Your entry level has a walk-out legal 4th bedroom right off the upgraded full bath. Residents enjoy a plethora of amenities, including a renovated clubhouse offering a fitness center and rental space, an amphitheater with an event lawn, three pools, five tot lots, two tennis courts, a basketball court, a multi-purpose court, and walking trails. Welcome Home!

    Zillow last checked:

    Listing updated:

    Listed by:

    Kelly Davis 571-639-8811,

    RE/MAX Gateway, LLC

    Bought with:

    Eve Weber, 0225180791

    Long & Foster Real Estate, Inc.

    Source: Bright MLS,MLS#: VALO2054260MLS Logo

    Facts & features

    Interior

    Bedrooms & bathrooms
    • Bedrooms: 4
    • Bathrooms: 4
    • Full bathrooms: 3
    • 1/2 bathrooms: 1
    • Main level bathrooms: 1
    Basement
    • Area: 0
    Heating
    • Forced Air, Natural Gas
    Cooling
    • Central Air, Electric
    Appliances
    • Included: Electric Water Heater
    Features
    • Breakfast Area, Eat-in Kitchen, Recessed Lighting
    • Basement: Full,Finished,Walk-Out Access
    • Has fireplace: No
    Interior area
    • Total structure area: 2,667
    • Total interior livable area: 2,667 sqft
    • Finished area above ground: 2,667
    • Finished area below ground: 0

    Property

    Parking
    • Total spaces: 2
    • Parking features: Garage Faces Front, Garage Door Opener, Inside Entrance, Attached, Driveway
    • Attached garage spaces: 2
    • Has uncovered spaces: Yes
    Accessibility
    • Accessibility features: None
    Features
    • Levels: Three
    • Stories: 3
    • Pool features: Community
    Lot
    • Size: 2,614 Square Feet
    Details
    • Additional structures: Above Grade, Below Grade
    • Parcel number: 205160182000
    • Zoning: PDH4
    • Special conditions: Standard

    Construction

    Type & style
    • Home type: Townhouse
    • Architectural style: Other
    • Property subtype: Townhouse
    Materials
    • Masonry
    • Foundation: Stone, Block
    Condition
    • New construction: No
    • Year built: 2011

    Utilities & green energy

    • Sewer: Public Sewer
    • Water: Public

    Community & HOA

    Community
    • Subdivision: Stone Ridge South
    HOA
    • Has HOA: Yes
    • Services included: Common Area Maintenance, Management, Pool(s), Road Maintenance, Snow Removal, Trash
    • HOA fee: $108 monthly
    • HOA name: STONE RIDGE ASSOCIATION
    Location
    • Region: Aldie

    Financial & listing details

    • Price per square foot: $277/sqft
    • Tax assessed value: $605,560
    • Annual tax amount: $5,389
    • Date on market: 7/28/2023
    • Listing agreement: Exclusive Right To Sell
    • Inclusions: Built In Microwave, Ceiling Fan, Washer And Dryer, Dishwasher, Disposer, Fireplace Screen Door, Garage Opener W / 2 Remotes, Gas Log, Refrigerator W / Ice Maker, Stove, Window Treatments.
    • Exclusions: Dinette Bench And Table
    • Ownership: Fee Simple

    Price history

    DateEventPrice
    8/21/2023Sold$740,000+9.6%$277/sqft
    Source: Bright MLS #VALO2054260 Report a problem
    8/1/2023Pending sale$675,000$253/sqft
    Source: Bright MLS #VALO2054260 Report a problem
    7/28/2023Listed for sale$675,000+32.4%$253/sqft
    Source: Bright MLS #VALO2054260 Report a problem
    3/16/2020Sold$510,000$191/sqft
    Source: Public Record Report a problem
    2/15/2020Pending sale$510,000$191/sqft
    Source: Keller Williams Realty/Lee Beaver & Assoc. #VALO403176 Report a problem
    2/14/2020Listed for sale$510,000+18.6%$191/sqft
    Source: Keller Williams Realty/Lee Beaver & Assoc. #VALO403176 Report a problem
    6/7/2017Sold$430,000+16.3%$161/sqft
    Source: Public Record Report a problem
    1/3/2012Sold$369,575$139/sqft
    Source: Public Record Report a problem

    Public tax history

    YearProperty taxesTax assessment
    2025$5,570 -1.9%$691,930 +5.4%
    2024$5,679 +7.2%$656,570 +8.4%
    2023$5,299 +2.8%$605,560 +4.5%
    2022$5,156 +5.1%$579,280 +15.7%
    2021$4,906 +1.5%$500,610 +7.2%
    2020$4,831 $466,800 +4.9%
    2019$4,831 +3.5%$445,050 +3.4%
    2018$4,668 +1%$430,250 +4.7%
    2017$4,622 +2%$410,830 +1.4%
    2016$4,532 $405,000 +47.7%
    2015$4,532 -0.2%$274,260 -1.3%
    2014$4,539 +4.6%$277,970 +13.4%
    2013$4,341 $245,230
    2012-- --
    Find assessor info on the county website

    Neighborhood: 20105

    Nearby schools

    GreatSchools rating
    Schools provided by the listing agent
    • Elementary: Pinebrook
    • Middle: Mercer
    • High: John Champe
    • District: Loudoun County Public Schools

    Source: Bright MLS. This data may not be complete. We recommend contacting the local school district to confirm school assignments for this home.

    Get a cash offer in 3 minutes
    Find out how much your home could sell for in as little as 3 minutes with a no-obligation cash offer.
    Estimated market value
    $765,600
    Get a cash offer in 3 minutes
    Find out how much your home could sell for in as little as 3 minutes with a no-obligation cash offer.
    Estimated market value
    $765,600