Skip main navigation
Accepting backups
  • Price cut: $25K (7/11)
    $135,000

    4191 Arthur Rd, Harrison, MI 48625

    3beds
    1,126sqft
    Single Family Residence, Manufactured Home
    Built in 1980
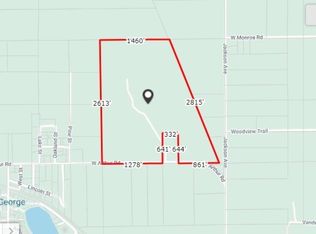
    19.79 Acres Lot
    $266,500 Zestimate®
    $120/sqft
    $-- HOA

    What's special

    Natural pondWoodsy acresCovered porchWalking trailsHeated sunroomNatural gas
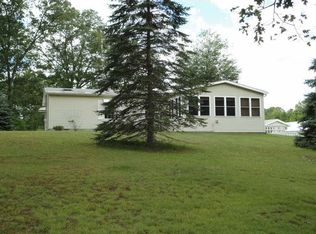
    Whispering Pines on Arthur... Up North retreat featuring 20 woodsy acres with natural pond and walking trails. 3 bedroom mobile with heated sunroom, covered porch and natural gas. 24x32 garage , 10x12 addition and covered 8x20 covered porch. Fenced garden area for vegetables or flowers. Close to lakes, stateland and trails.
    99 days
    105
    2

    Zillow last checked:

    Listing updated:

    Listed by:

    ROSEMARIE MAYFIELD 989-240-2410,

    HARRISON REALTY INC. 989-539-2261

    Source: MiRealSource,MLS#: 50208507MLS LogoOriginating MLS: Clare Gladwin Board of REALTORS

      Facts & features

      Interior

      Bedrooms & bathrooms
      • Bedrooms: 3
      • Bathrooms: 1
      • Full bathrooms: 1
      • Main level bathrooms: 1
      • Main level bedrooms: 3
      Bedroom 1
      • Features: Vinyl
      • Level: Main
      • Area: 90
      • Dimensions: 9 x 10
      Bedroom 2
      • Features: Carpet
      • Level: Main
      • Area: 120
      • Dimensions: 10 x 12
      Bedroom 3
      • Features: Carpet
      • Level: Main
      • Area: 165
      • Dimensions: 11 x 15
      Bathroom 1
      • Features: Vinyl
      • Level: Main
      • Area: 49
      • Dimensions: 7 x 7
      Kitchen
      • Features: Vinyl
      • Area: 169
      • Dimensions: 13 x 13
      Living room
      • Features: Carpet
      • Area: 234
      • Dimensions: 18 x 13
      Heating
      • Wall Furnace, Forced Air, Natural Gas
      Cooling
      • Wall/Window Unit(s)
      Appliances
      • Included: Dryer, Range/Oven, Washer, Electric Water Heater
      • Laundry: Main Level
      Features
      • Flooring: Vinyl, Carpet
      • Windows: Bay Window(s)
      • Has basement: No
      • Has fireplace: No
      Interior area
      • Total structure area: 1,126
      • Total interior livable area: 1,126 sqft
      • Finished area above ground: 1,126
      • Finished area below ground: 0

      Property

      Parking
      • Total spaces: 2
      • Parking features: Detached, Electric in Garage
      • Garage spaces: 2
      Features
      • Levels: One
      • Stories: 1
      • Has view: Yes
      • View description: Rural View
      • Waterfront features: Pond
      • Frontage type: Road
      • Frontage length: 657
      Lot
      • Size: 19.79 Acres
      • Dimensions: 657 x 1316 x 651 x 1319
      • Features: Wooded, Rural
      Details
      • Additional structures: Garage(s)
      • Parcel number: 01000840006
      • Zoning description: Residential
      • Special conditions: Private

      Construction

      Type & style
      • Home type: MobileManufactured
      • Architectural style: Ranch
      • Property subtype: Single Family Residence, Manufactured Home
      Materials
      • Vinyl Siding
      Condition
      • New construction: No
      • Year built: 1980

      Utilities & green energy

      • Electric: 100 Amp Service, Circuit Breakers
      • Sewer: Septic Tank
      • Water: Private Well
      • Utilities for property: DSL Available, Natural Gas Connected

      Community & HOA

      Community
      • Subdivision: Metes And Bounds
      HOA
      • Has HOA: No
      Location
      • Region: Harrison

      Financial & listing details

      • Price per square foot: $120/sqft
      • Tax assessed value: $152,000
      • Annual tax amount: $1,283
      • Date on market: 5/21/2026
      • Cumulative days on market: 99 days
      • Listing agreement: Exclusive Right To Sell
      • Listing terms: Cash
      • Road surface type: Paved
      • Body type: Manufactured After 1976,Single Wide

        Estimated market value

        $266,500

        $211,000 - $320,000

        $2,049/mo

        Price history

        DateEventPrice
        7/11/2026Price change$135,000-15.6%$120/sqft
        Source: MiRealSource #50208507 Report a problem
        5/21/2026Listed for sale$160,000$142/sqft
        Source: MiRealSource #50208507 Report a problem

        Public tax history

        YearProperty taxesTax assessment
        2025$1,294 +17.3%$76,000 +26.2%
        2024$1,103 $60,200 +6%
        2023-- $56,800 +13.1%
        2022-- $50,200 +3.5%
        2021-- $48,500 +5.4%
        2020-- $46,000 +1.5%
        2019-- $45,300 +3.7%
        2018-- $43,700 +0.7%
        2017-- $43,400 -2.9%
        2016-- $44,700 +0.7%
        2015-- $44,400 +8.8%
        2014-- $40,800 +1%
        2013-- $40,400 -8%
        2012-- $43,900 -0.2%
        2011-- $44,000
        Find assessor info on the county website

        Monthly payment

        Estimated monthly payment$1,822
        All calculations are estimates and provided by Zillow, Inc. for informational purposes only. Actual amounts may vary.
        HOA fees may include property taxes on listings classified as Co-Ops. Contact the listing agent and/or owner for fee details.
        See how much you could borrow to make a competitive offer.

        Climate risks

        Neighborhood: 48625

        Getting around

        5 / 100
        Car-Dependent
        31 / 100
        Somewhat Bikeable

        Nearby schools

        GreatSchools rating
        Schools provided by the listing agent
        • District: Farwell Area Schools

        Source: MiRealSource. This data may not be complete. We recommend contacting the local school district to confirm school assignments for this home.