Skip main navigation
Sold for $550,000
  • $550,000

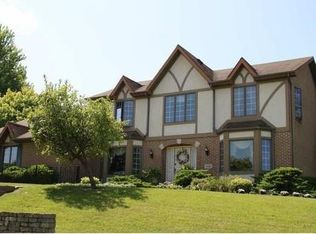
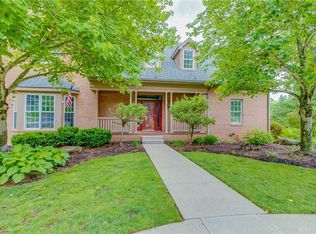
    4191 Autumn Creek Dr, Springfield, OH 45504

    3beds
    3,145sqft
    Single Family Residence
    Built in 1996
    1.11 Acres Lot
    $589,400 Zestimate®
    $175/sqft
    $3,613 Estimated rent

    Home value

    $589,400

    Estimated sales range

    Not available

    $3,613/mo

    Zestimate® history
    Loading
    Loading...

    Owner options

    List your home for rent

    $3,613/mo

    Rent Zestimate®

    Find your next renter with Zillow Rental Manager. Plus, with online applications, you can quickly screen prospective tenants – for free.

    Learn more

    $3,613/mo

    Rent Zestimate®

    Refinance and save

    $3,472/mo

    Est. payment

    Refinancing to a lower rate could help reduce your monthly payments and save thousands over the life of the loan.

    See today's rates

    $3,472/mo

    Est. payment

    Explore your selling options

    Work with a Zillow partner agent

    Leverage their expertise and Zillow's premium Showcase listings to get your home seen by more buyers.

    Get started

    List with your own agent

    Get your home in front of millions of buyers by listing it on Zillow.

    Learn how to do it

    Sell it yourself

    Take full control of how buyers see your home on Zillow by listing For Sale by Owner (FSBO).

    List your home

    What's special

    This impressive home welcomes you with a grand open foyer and formal room that sets the tone for the spaciousness to come. An open concept floor plan seamlessly blends the living, dining, and kitchen areas, creating an ideal space for both everyday living and entertaining. The kitchen is thoughtfully designed with updated appliances (cooktop, oven, microwave 2024), ample counter space and plenty of storage cabinets. Perfect for those who love to cook and entertain. The master suite is a private retreat, complete with a gas fireplace for cozy evenings and direct access to the ensuite bathroom. Two additional bedrooms and two full bathrooms on the main level offer ample space. A dedicated office, convenient laundry room, and a half bath complete this level. The lower level is a versatile space with high ceilings, offering two additional bedrooms and 1.5 full bathrooms. A massive 65x20 room, previously utilized as a golf simulator, and another generously sized 29x23 room provide endless possibilities for customization. Outdoor living is a breeze with a spacious 38x21 covered patio, perfect for entertaining or relaxing. Attached three-car garage provides ample parking and storage space. Roof 2013. Water softener. Iron remover system. Bladder 2022. This home offers an unparalleled living experience with its abundant space, thoughtful layout, and potential for personalization.

    Zillow last checked:

    Listing updated:

    Listed by:

    Danielle Chapman (937)831-2554,

    Glasshouse Realty Group

    Bought with:

    Douglas Nave, 2017005998

    Coldwell Banker Heritage

    Source: DABR MLS,MLS#: 916218MLS LogoOriginating MLS: Dayton Area Board of REALTORS

    Facts & features

    Interior

    Bedrooms & bathrooms
    • Bedrooms: 3
    • Bathrooms: 6
    • Full bathrooms: 4
    • 1/2 bathrooms: 2
    • Main level bathrooms: 4
    Bedroom
    • Level: Main
    • Dimensions: 15 x 24
    Bedroom
    • Level: Main
    • Dimensions: 10 x 11
    Bedroom
    • Level: Main
    • Dimensions: 9 x 15
    Dining room
    • Level: Main
    • Dimensions: 13 x 12
    Great room
    • Level: Main
    • Dimensions: 16 x 18
    Kitchen
    • Level: Main
    • Dimensions: 15 x 15
    Living room
    • Level: Main
    • Dimensions: 20 x 21
    Office
    • Level: Main
    • Dimensions: 10 x 13
    Utility room
    • Level: Main
    • Dimensions: 6 x 5
    Heating
    • Electric, Geothermal
    Cooling
    • Central Air
    Appliances
    • Included: Built-In Oven, Cooktop, Dryer, Dishwasher, Microwave, Range, Refrigerator, Water Softener, Washer, Electric Water Heater
    Features
    • Kitchen Island, Pantry, Walk-In Closet(s)
    • Basement: Full,Finished
    • Number of fireplaces: 2
    • Fireplace features: Two, Gas
    Interior area
    • Total structure area: 3,145
    • Total interior livable area: 3,145 sqft

    Property

    Parking
    • Total spaces: 3
    • Parking features: Attached, Garage, Garage Door Opener
    • Attached garage spaces: 3
    Features
    • Levels: One
    • Stories: 1
    • Patio & porch: Patio
    • Exterior features: Patio
    Lot
    • Size: 1.11 Acres
    Details
    • Parcel number: 0500200014105006
    • Zoning: Residential
    • Zoning description: Residential

    Construction

    Type & style
    • Home type: SingleFamily
    • Architectural style: Ranch
    • Property subtype: Single Family Residence
    Materials
    • Brick, Fiber Cement
    Condition
    • Year built: 1996

    Utilities & green energy

    • Sewer: Septic Tank
    • Water: Well
    • Utilities for property: Septic Available, Water Available

    Community & neighborhood

    Location
    • Region: Springfield
    • Subdivision: Beechwood Hills Sub

    Other

    Other facts
    • Available date: 07/24/2024
    • Listing terms: Conventional,FHA,VA Loan

    Price history

    DateEventPrice
    10/21/2024Sold$550,000$175/sqft
    Source: DABR MLS #916218 Report a problem
    9/23/2024Pending sale$550,000$175/sqft
    Source: DABR MLS #916218 Report a problem
    8/25/2024Price change$550,000-3.5%$175/sqft
    Source: DABR MLS #916218 Report a problem
    8/14/2024Price change$569,900-1.7%$181/sqft
    Source: DABR MLS #916218 Report a problem
    7/24/2024Listed for sale$579,900+103.5%$184/sqft
    Source: DABR MLS #916218 Report a problem
    3/22/2004Sold$285,000-22.3%$91/sqft
    Source: Public Record Report a problem
    7/10/2000Sold$367,000$117/sqft
    Source: Public Record Report a problem

    Public tax history

    YearProperty taxesTax assessment
    2024$6,567 +5.3%$136,550
    2023$6,238 -2.7%$136,550
    2022$6,409 +4.3%$136,550 +15.4%
    2021$6,147 -2.7%$118,350
    2020$6,314 +0.9%$118,350
    2019$6,257 +12.7%$118,350 +14.6%
    2018$5,554 $103,310 -5.3%
    2017$5,554 +2%$109,116
    2016$5,446 -3.4%$109,116
    2015$5,638 $109,116
    2014$5,638 +0.7%$109,116
    2013$5,597 -5.9%$109,116 -7.3%
    2012$5,949 -0.2%$117,747
    2011$5,963 +4.7%$117,747
    2010$5,697 +17.7%$117,747
    2009$4,841 -3.6%$117,747
    2008$5,024 +0.9%$117,747
    2007$4,980 -10.3%$117,747 -7.2%
    2006$5,550 +101.4%$126,917
    2005$2,756 -62.3%$126,917 0%
    2004$7,317 +8.8%$126,920 +11%
    2003$6,724 +1.3%$114,350
    2002$6,638 +30%$114,350 +33.4%
    2000$5,105 $85,740

    Find assessor info on the county website

    Neighborhood: 45504

    Nearby schools

    GreatSchools rating
    Schools provided by the listing agent
    • District: Northwestern

    Source: DABR MLS. This data may not be complete. We recommend contacting the local school district to confirm school assignments for this home.

    Get a cash offer in 3 minutes
    Find out how much your home could sell for in as little as 3 minutes with a no-obligation cash offer.
    Estimated market value
    $589,400
    Get a cash offer in 3 minutes
    Find out how much your home could sell for in as little as 3 minutes with a no-obligation cash offer.
    Estimated market value
    $589,400