Skip main navigation
Pending
  • $639,900

    4191 Bending Ln, Greenwood, IN 46143

    4beds
    4,210sqft
    : 
    Loading
    Get pre-qualified
    Residential, Single Family Residence
    Built in 1996
    0.63 Acres Lot
    $-- Zestimate®
    $152/sqft
    $6/mo HOA

    What's special

    Finished basementHeated saltwater inground poolSpacious patioWet barMain-level primary suiteOversized walk-in tile showerPrivate commode
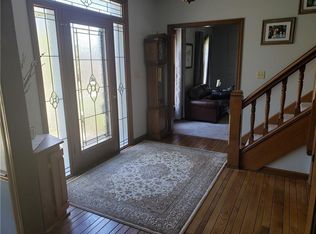
    Immediate possession on this move-in ready 4BR, 3.5BA home in Center Grove Schools! Enjoy summer in the 18x36 heated saltwater inground pool featuring a new heater, pump, and filter, (always professionally opened and closed) plus a spacious patio and sunroom that opens directly to the pool area. Open floor plan is perfect for entertaining with all new wood flooring on the main level, a great room with gas fireplace, and a beautifully updated kitchen featuring GE Cafe appliances, double ovens, induction cooktop, granite countertops, 2-tier center island with breakfast bar, and planning desk. The main-level primary suite offers a large walk-in closet with organizers and a luxurious bath with double sinks, oversized walk-in tile shower, and private commode. Finished basement includes a family room with gas fireplace, wet bar, full bath, and space that could serve as a 5th bedroom. Pool table, air hockey table, and game table remain. Additional features include custom Roman shades throughout, 3-car garage with 20-foot ceiling, and a driveway basketball court. Well maintained and beautifully updated and ready for its next owner! (Sunroom sq ft not included in main level sq footage)
    17 days
    |
    9,024
    |
    140
    |

    Likely to sell faster than

    Zillow last checked:

    Listing updated:

    Listed by:

    Rob Campbell 317-695-1315,

    RE/MAX Advanced Realty,

    Joyce Campbell 317-691-4627,

    RE/MAX Advanced Realty

    Source: MIBOR as distributed by MLS GRID,MLS#: 22109072MLS Logo

      Facts & features

      Interior

      Bedrooms & bathrooms
      • Bedrooms: 4
      • Bathrooms: 4
      • Full bathrooms: 3
      • 1/2 bathrooms: 1
      • Main level bathrooms: 3
      • Main level bedrooms: 4
      Primary bedroom
      • Level: Main
      • Area: 256 Square Feet
      • Dimensions: 16x16
      Bedroom 2
      • Level: Main
      • Area: 192 Square Feet
      • Dimensions: 16x12
      Bedroom 3
      • Level: Main
      • Area: 182 Square Feet
      • Dimensions: 14x13
      Bedroom 4
      • Level: Main
      • Area: 182 Square Feet
      • Dimensions: 14x13
      Family room
      • Level: Basement
      • Area: 840 Square Feet
      • Dimensions: 40x21
      Great room
      • Level: Main
      • Area: 378 Square Feet
      • Dimensions: 21x18
      Kitchen
      • Features: Other
      • Level: Main
      • Area: 450 Square Feet
      • Dimensions: 25x18
      Laundry
      • Features: Other
      • Level: Main
      • Area: 48 Square Feet
      • Dimensions: 8x6
      Play room
      • Level: Basement
      • Area: 378 Square Feet
      • Dimensions: 21x18
      Sun room
      • Level: Main
      • Area: 168 Square Feet
      • Dimensions: 12x14
      Heating
      • Forced Air, Natural Gas
      Cooling
      • Central Air
      Appliances
      • Included: Dishwasher, Disposal, Gas Water Heater, Induction Cooktop, MicroHood, Double Oven, Refrigerator, Bar Fridge, Water Softener Owned
      • Laundry: Induction Cooktop, Main Level, Sink
      Features
      • Breakfast Bar, High Ceilings, Tray Ceiling(s), Kitchen Island, Eat-in Kitchen, Walk-In Closet(s)
      • Windows: Wood Work Painted
      • Basement: Ceiling - 9+ feet,Finished
      • Number of fireplaces: 2
      • Fireplace features: Basement, Gas Log, Great Room
      Interior area
      • Total structure area: 4,210
      • Total interior livable area: 4,210 sqft
      • Finished area below ground: 1,642

      Property

      Parking
      • Total spaces: 3
      • Parking features: Attached
      • Attached garage spaces: 3
      • Details: Garage Parking Other(Finished Garage)
      Features
      • Levels: One
      • Stories: 1
      • Patio & porch: Covered, Glass Enclosed
      • Pool features: Heated, In Ground, Salt Water
      • Fencing: Fenced,Full
      Lot
      • Size: 0.63 Acres
      • Features: Rural - Subdivision, Mature Trees, Trees-Small (Under 20 Ft)
      Details
      • Additional structures: Barn Mini
      • Parcel number: 410415044027000037
      • Horse amenities: None

      Construction

      Type & style
      • Home type: SingleFamily
      • Architectural style: Ranch
      • Property subtype: Residential, Single Family Residence
      Materials
      • Brick
      • Foundation: Concrete Perimeter
      Condition
      • New construction: No
      • Year built: 1996

      Utilities & green energy

      • Water: Public

      Community & HOA

      Community
      • Subdivision: Woodland Streams
      HOA
      • Has HOA: Yes
      • Amenities included: Maintenance
      • Services included: Maintenance
      • HOA fee: $75 annually
      Location
      • Region: Greenwood

      Financial & listing details

      • Price per square foot: $152/sqft
      • Tax assessed value: $525,400
      • Annual tax amount: $4,954
      • Date on market: 7/2/2026
      • Cumulative days on market: 18 days

        Estimated market value

        Not available

        Estimated sales range

        Not available

        Not available

        Price history

        DateEventPrice
        7/12/2026Pending sale$639,900
        Source: IRMLS #202626405 Report a problem
        7/2/2026Listed for sale$639,900+62%$152/sqft
        Source: MIBOR as distributed by MLS GRID #22109072 Report a problem
        9/19/2017Sold$395,000-4.8%$94/sqft
        Source: Agent Provided Report a problem
        8/22/2017Pending sale$415,000$99/sqft
        Source: RE/MAX Results #21507727 Report a problem
        8/22/2017Listed for sale$415,000$99/sqft
        Source: RE/MAX Results #21507727 Report a problem
        8/13/2017Pending sale$415,000$99/sqft
        Source: Owner Report a problem
        8/3/2017Listed for sale$415,000+7.5%$99/sqft
        Source: Owner Report a problem
        12/9/2011Sold$386,000+20.7%$92/sqft
        Source: MIBOR as distributed by MLS GRID #21142850 Report a problem
        2/27/2004Sold$319,900$76/sqft
        Source: MIBOR as distributed by MLS GRID #2358358 Report a problem

        Public tax history

        YearProperty taxesTax assessment
        2025$5,174 -2.6%$525,400 +1.5%
        2024$5,313 +17.5%$517,400
        2023$4,522 +10.2%$517,400 +17.8%
        2022$4,103 +3%$439,200 +10.7%
        2021$3,985 +6.7%$396,900 +1.9%
        2020$3,736 +1%$389,600 +6.8%
        2019$3,700 -6.1%$364,700
        2018$3,941 -6.2%$364,700 -7.6%
        2017$4,202 $394,900 -3.5%
        2016$4,202 +10.4%$409,200 +9.8%
        2014$3,807 +0.1%$372,600 -1.9%
        2013$3,802 +14.9%$379,800 +12%
        2012$3,308 +2.6%$339,100 +1%
        2011$3,224 -3.5%$335,600 -2.5%
        2010$3,341 -1.8%$344,100
        2009$3,402 +18.4%$344,100 +20.3%
        2007$2,874 -25.8%$286,000 -7.2%
        2006$3,872 $308,100 +17.8%
        2005-- $261,500
        Find assessor info on the county website

        Monthly payment

        Est. payment

        Payment breakdown

        Explore the cost of this home by adjusting the details. Changes won't be saved.
        All calculations are estimates and provided by Zillow, Inc. for informational purposes only. Actual amounts may vary.
        HOA fees may include property taxes on listings classified as Co-Ops. Contact the listing agent and/or owner for fee details.
        Mortgage interest rates are dependent on a number of factors, including credit score, down payment, and repayment length. Interest rate data provided by Zillow Group Marketplace, Inc. as of 1/1/1970 from various mortgage lenders with which we have lead or other similar arrangements; the Estimated Payment is an average of those rates.
        See how much you could borrow to make a competitive offer.

        Climate risks

        Neighborhood: 46143

        Getting around

        3 / 100
        Car-Dependent
        16 / 100
        Somewhat Bikeable

        Nearby schools

        GreatSchools rating

        A local agent can set up tours, give advice and negotiate with sellers.

        Browse local experts

        Similar homes