Skip main navigation
Closed
  • $326,000

    4191 Canal Ave, Bunnell, FL 32110

    5beds
    3,415sqft
    Single Family Residence, Residential
    Built in 2006
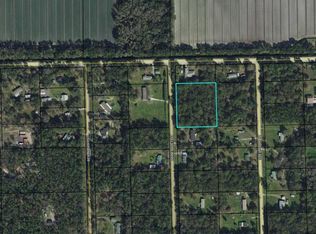
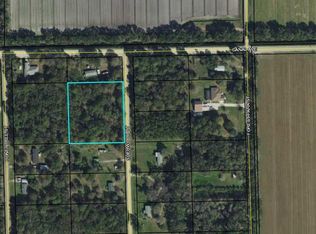
    0.93 Acres Lot
    $521,200 Zestimate®
    $95/sqft
    $3,347 Estimated rent

    Home value

    $521,200

    $495,000 - $547,000

    $3,347/mo

    Zestimate® history
    Loading
    Loading...

    Owner options

    List your home for rent

    $3,347/mo

    Rent Zestimate®

    Find your next renter with Zillow Rental Manager. Plus, with online applications, you can quickly screen prospective tenants – for free.

    Learn more

    $3,347/mo

    Rent Zestimate®

    Refinance and save

    $2,240/mo

    Est. payment

    Refinancing to a lower rate could help reduce your monthly payments and save thousands over the life of the loan.

    See today's rates

    $2,240/mo

    Est. payment

    Explore your selling options

    Work with a Zillow partner agent

    Leverage their expertise and Zillow's premium Showcase listings to get your home seen by more buyers.

    Get started

    List with your own agent

    Get your home in front of millions of buyers by listing it on Zillow.

    Learn how to do it

    Sell it yourself

    Take full control of how buyers see your home on Zillow by listing For Sale by Owner (FSBO).

    List your home

    What's special

    Nestled in the rural charm of Bunnell, 4191 Canal Avenue offers the perfect blend of spacious living and country freedom. This expansive 5-bedroom, 3-bathroom home boasts over 3,400 square feet of thoughtfully designed living space on a sprawling .93-acre lot, with no HOA restrictions or rules to limit your creativity. Built in 2006 with a new roof added in 2022, this home is both modern and low maintenance. The heart of the home features a beautifully updated kitchen, complete with sleek stainless-steel appliances, elegant granite countertops, and crisp white cabinetry. The functional layout includes a formal living and dining room, a family room with a wood-burning fireplace, and an inviting eat-in kitchen, ensuring plenty of space for gathering and entertaining. The kitchen is the central hub of this home, with the ability to socialize while cooking - an entertainer's dream! The downstairs master suite is a retreat in itself, featuring a massive bedroom (21' x 20'), fireplace, large bathroom with a double vanity, tub, walk-in shower, and an attached 9'x10' room that would make an incredible walk-in closet, sitting room, home gym, etc. Upstairs, a second master bedroom awaits, complete with its own en-suite bathroom and walk-in closet. The 2nd master bedroom is also very large (18' x 22'). The versatility of this property is unmatched, with a massive rear flex room that's perfect as a playroom or den, and a private entrance (accessible from the exterior of the home) to an additional flex space ideal for a home office. This home office is attached to the home but is inaccessible from the inside of the home. Outside, the HUGE yard provides endless possibilities, complemented by two storage sheds for all your outdoor needs. Whether you're enjoying the wide-open spaces, hosting family gatherings, or simply soaking in the tranquility of rural living, this property is a true gem. Don't miss this rare opportunity to own a slice of Bunnell paradise! 2015 HVAC. All information taken from the tax record, and while deemed reliable, cannot be guaranteed.

    Zillow last checked:

    Listing updated:

    Listed by:

    Taylor Westfall Gillette 386-405-8360,

    Simply Real Estate

    Bought with:

    non member

    Nonmember office

    Source: DBAMLS,MLS#: 1207707MLS Logo

    Facts & features

    Interior

    Bedrooms & bathrooms
    • Bedrooms: 5
    • Bathrooms: 6
    • Full bathrooms: 3
    • 1/2 bathrooms: 3
    Bedroom 1
    • Level: Main
    • Area: 420 Square Feet
    • Dimensions: 20.00 x 21.00
    Bedroom 2
    • Level: Main
    • Area: 120 Square Feet
    • Dimensions: 12.00 x 10.00
    Bedroom 3
    • Level: Main
    • Area: 140 Square Feet
    • Dimensions: 14.00 x 10.00
    Bedroom 4
    • Level: Main
    • Area: 90 Square Feet
    • Dimensions: 9.00 x 10.00
    Bedroom 5
    • Level: Upper
    • Area: 348 Square Feet
    • Dimensions: 29.00 x 12.00
    Bonus room
    • Level: Main
    • Area: 216 Square Feet
    • Dimensions: 12.00 x 18.00
    Dining room
    • Level: Main
    • Area: 168 Square Feet
    • Dimensions: 12.00 x 14.00
    Kitchen
    • Level: Main
    • Area: 416 Square Feet
    • Dimensions: 16.00 x 26.00
    Living room
    • Level: Main
    • Area: 266 Square Feet
    • Dimensions: 19.00 x 14.00
    Other
    • Description: Breakfast Nook
    • Level: Main
    • Area: 176 Square Feet
    • Dimensions: 8.00 x 22.00
    Other
    • Description: Sunroom
    • Level: Main
    • Area: 324 Square Feet
    • Dimensions: 9.00 x 36.00
    Utility room
    • Level: Main
    • Area: 49 Square Feet
    • Dimensions: 7.00 x 7.00
    Heating
    • Central, Electric
    Cooling
    • Central Air
    Appliances
    • Included: Refrigerator, Microwave, Electric Range, Dishwasher
    • Laundry: In Unit
    Features
    • Ceiling Fan(s), Eat-in Kitchen, Entrance Foyer, Guest Suite, Kitchen Island, Open Floorplan, Pantry, Primary Downstairs, Split Bedrooms, Vaulted Ceiling(s), Walk-In Closet(s)
    • Flooring: Laminate, Tile
    • Number of fireplaces: 2
    Interior area
    • Total structure area: 4,340
    • Total interior livable area: 3,415 sqft

    Property

    Parking
    • Total spaces: 2
    • Parking features: Attached, Garage
    • Attached garage spaces: 2
    Features
    • Levels: Two
    • Stories: 2
    Lot
    • Size: 0.93 Acres
    Details
    • Additional structures: Shed(s), Other
    • Parcel number: 1312281800011900010

    Construction

    Type & style
    • Home type: SingleFamily
    • Architectural style: Contemporary
    • Property subtype: Single Family Residence, Residential
    Materials
    • Block, Concrete, Stucco
    • Foundation: Slab
    • Roof: Shingle
    Condition
    • Fixer
    • New construction: No
    • Year built: 2006

    Utilities & green energy

    • Sewer: Septic Tank
    • Water: Well
    • Utilities for property: Electricity Connected, Sewer Connected, Water Connected

    Community & neighborhood

    Location
    • Region: Bunnell
    • Subdivision: Not In Subdivision

    Other

    Other facts
    • Listing terms: Cash,Conventional
    • Road surface type: Dirt

    Price history

    DateEventPrice
    7/9/2026Listing removed$530,000$155/sqft
    Source: Stellar MLS #V4943710 Report a problem
    5/4/2026Price change$530,000-0.9%$155/sqft
    Source: Stellar MLS #V4943710 Report a problem
    2/19/2026Price change$535,000-2.7%$157/sqft
    Source: Stellar MLS #V4943710 Report a problem
    11/4/2025Price change$550,000-4.3%$161/sqft
    Source: Stellar MLS #V4943710 Report a problem
    9/25/2025Price change$575,000-4%$168/sqft
    Source: Stellar MLS #V4943710 Report a problem
    7/14/2025Listed for sale$599,000+83.7%$175/sqft
    Source: Stellar MLS #V4943710 Report a problem
    3/10/2025Sold$326,000-6.8%$95/sqft
    Source: DBAMLS #1207707 Report a problem
    1/30/2025Contingent$349,900$102/sqft
    Source: DBAMLS #1207707 Report a problem
    1/21/2025Price change$349,900-12.3%$102/sqft
    Source: DBAMLS #1207707 Report a problem
    1/10/2025Listed for sale$399,000+1895%$117/sqft
    Source: DBAMLS #1207707 Report a problem
    3/17/2004Sold$20,000+300%$6/sqft
    Source: Public Record Report a problem
    3/7/2002Sold$5,000$1/sqft
    Source: Public Record Report a problem

    Public tax history

    YearProperty taxesTax assessment
    2024$3,205 -0.2%$241,367 +3%
    2023$3,213 +6.3%$234,337 +3%
    2022$3,024 +2.2%$227,512 +3%
    2021$2,958 0%$220,885 +1.4%
    2020$2,958 +1.1%$217,837 +2.3%
    2019$2,925 -0.1%$212,939 +1.9%
    2018$2,928 +1%$208,969 +2.1%
    2017$2,899 $204,671 +3.5%
    2016$2,899 +2.8%$197,660 +0.7%
    2015$2,821 -0.3%$196,286 +0.8%
    2014$2,828 $194,728 +1.5%
    2013-- $191,850 +1.7%
    2012-- $188,643 -4%
    2011-- $196,431 -6.2%
    2010-- $209,422 -8.7%
    2009-- $229,339 -0.8%
    2008-- $231,229 -7.7%
    2007-- $250,488 +863.4%
    2006-- $26,000 +113.1%
    2005-- $12,200 -76.7%
    2004-- $52,353

    Find assessor info on the county website

    Neighborhood: 32110

    Nearby schools

    GreatSchools rating
    Get a cash offer in 3 minutes
    Find out how much your home could sell for in as little as 3 minutes with a no-obligation cash offer.
    Estimated market value
    $521,200
    Get a cash offer in 3 minutes
    Find out how much your home could sell for in as little as 3 minutes with a no-obligation cash offer.
    Estimated market value
    $521,200