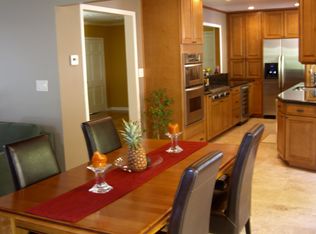
When the current owners purchased this 1941 Traditional, the floor plan was closed & not functional. They made it work but envisioned an open floor plan that would suit their growing family. In 2017, their vision became a reality. With the addition of a master bathroom, removal of a wall, & a slight reconfiguration, the home is now spacious, light, & flows the way a floor plan should. The result is a 3 bed 2 bath home with 1,338 sf. Sited on the north side of Division, the home sits a few steps above the street behind a privacy fence & courtyard. The entry opens to the living room, dining area, & kitchen. As part of the remodel, luxury vinyl plank floors were installed throughout along with recessed lighting in the kitchen & master. Off the central hall are the front two bedrooms, hall bathroom, & master bedroom. Each of the bedrooms are nicely sized & include ceiling fans & large windows. The master bedroom sits at the rear of the home & includes the new master bathroom alongwith a view of the backyard. The home also features a Lutron Home Automation Smart Technology System that controls the lighting, NEST thermostat, & Ring doorbell. Additional items of note include copper plumbing, newer roof, professional landscaping, & a detached garage.
This property is not currently displayed as for sale or rent on Zillow. This may be different from what's on other websites or public sources.