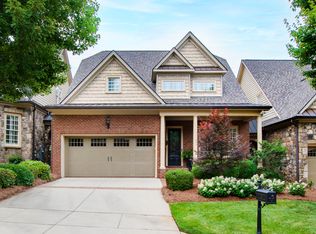
This might be the most beautiful townhome you have ever seen! Nestled in the heart of Glenlake South, this end unit home catches your eye with oversized tumbled brick with shake accents and carriage house style garage doors. Walk in the distinctive front door and you are greeted with a home of exquisite quality and detail including 10' ceilings on the first floor, extensive mouldings and more. The dining room is incredible with custom floor to ceiling bookshelves. The gourmet style, eat-in kitchen has an oversized island, gas cooktop, built-in SubZero refrigerator and plenty of cabinets. First floor primary bedroom is a wonderful retreat with a view of the private backyard, custom built-ins, unbelievable closet and lovely bath with walk-in shower and jetted spa tub. The inviting living room has a gas fireplace flanked by mirrored cabinetry and French doors that lead to the covered veranda. A striking staircase leads you upstairs to the open family room. Two spacious bedrooms with ensuite baths, generous sized office and flexible bonus room finish off the second floor. Another highlight of the home is the delightful large fenced-in backyard with a brick courtyard with well-established landscaping. Don't miss the rose covered gate with a meandering walkway that leads you to this exceptional outdoor entertaining space. Every detail of this townhome was thoughtfully designed. New roof in 2021. The location is ideal with shops, restaurants and parks just minutes away.
Sold for $1,350,000
$1,350,000
4191 English Garden Way, Raleigh, NC 27612
3beds
4,196sqft
Townhouse
Built in 2006
9,583 Square Feet Lot
$1,363,500 Zestimate®
$322/sqft
$3,045 Estimated rent
Home value
$1,363,500
$1.28M - $1.45M
$3,045/mo
Zestimate® history
Owner options
List your home for rent
$3,045/mo
Rent Zestimate®
Find your next renter with Zillow Rental Manager. Plus, with online applications, you can quickly screen prospective tenants – for free.
$3,045/mo
Rent Zestimate®
Refinance and save
$6,732/mo
Est. payment
Refinancing to a lower rate could help reduce your monthly payments and save thousands over the life of the loan.
$6,732/mo
Est. payment
Explore your selling options
Work with a Zillow partner agent
Leverage their expertise and Zillow's premium Showcase listings to get your home seen by more buyers.
Get startedList with your own agent
Get your home in front of millions of buyers by listing it on Zillow.
Learn how to do itSell it yourself
Take full control of how buyers see your home on Zillow by listing For Sale by Owner (FSBO).
List your homeWhat's special
Gas fireplaceBrick courtyardFlexible bonus roomExtensive mouldingsShake accentsExquisite quality and detailRose covered gate
Zillow last checked:
Listing updated:
Listed by:
Kathryn West 919-601-1331,
Berkshire Hathaway HomeService
Bought with:
Melina Olivares, 285988
Robbins and Associates Realty
Source: Doorify MLS,MLS#: 10060796
Facts & features
Interior
Bedrooms & bathrooms
- Bedrooms: 3
- Bathrooms: 4
- Full bathrooms: 3
- 1/2 bathrooms: 1
Primary bedroom
- Level: Main
- Area: 300.72 Square Feet
- Dimensions: 16.8 x 17.9
Bedroom 2
- Level: Second
- Area: 250.32 Square Feet
- Dimensions: 14.9 x 16.8
Bedroom 3
- Level: Second
- Area: 260.4 Square Feet
- Dimensions: 15.5 x 16.8
Bonus room
- Level: Second
- Area: 376.83 Square Feet
- Dimensions: 15.9 x 23.7
Breakfast room
- Level: Main
- Area: 113.74 Square Feet
- Dimensions: 9.4 x 12.1
Dining room
- Level: Main
- Area: 250.66 Square Feet
- Dimensions: 15.1 x 16.6
Other
- Level: Main
- Area: 31.27 Square Feet
- Dimensions: 5.3 x 5.9
Family room
- Level: Second
- Area: 424.05 Square Feet
- Dimensions: 16.5 x 25.7
Kitchen
- Level: Main
- Area: 218.75 Square Feet
- Dimensions: 12.5 x 17.5
Living room
- Level: Main
- Area: 309 Square Feet
- Dimensions: 15 x 20.6
Mud room
- Level: Main
- Area: 42.56 Square Feet
- Dimensions: 5.6 x 7.6
Office
- Level: Second
- Area: 297.92 Square Feet
- Dimensions: 15.2 x 19.6
Other
- Description: unfinished attic storage
- Level: Second
- Area: 350.66 Square Feet
- Dimensions: 17.8 x 19.7
Heating
- Natural Gas, Zoned
Cooling
- Central Air, Zoned
Appliances
- Included: Built-In Refrigerator, Dishwasher, Gas Cooktop, Microwave, Self Cleaning Oven, Tankless Water Heater, Warming Drawer
- Laundry: In Hall, Main Level
Features
- Bookcases, Double Vanity, Entrance Foyer, Eat-in Kitchen, Granite Counters, High Ceilings, Kitchen Island, Primary Downstairs, Storage, Wet Bar, Walk-In Closet(s), Separate Shower, Walk-In Shower, Room Over Garage
- Flooring: Carpet, Hardwood, Tile
- Basement: Crawl Space
- Fireplace features: Gas Log, Living Room, Sealed Combustion
Interior area
- Total structure area: 4,196
- Total interior livable area: 4,196 sqft
- Finished area above ground: 4,196
- Finished area below ground: 0
Property
Parking
- Total spaces: 4
- Parking features: Driveway, Garage Faces Front, Garage
- Garage spaces: 2
- Uncovered spaces: 2
Features
- Levels: Two
- Stories: 2
- Patio & porch: Covered, Front Porch, Rear Porch
- Exterior features: Courtyard, Garden, Private Yard, Fenced Yard
- Fencing: Back Yard
Lot
- Size: 9,583 Square Feet
- Features: Back Yard, Corner Lot, Front Yard, Landscaped, Hardwood Trees
Details
- Parcel number: 0347798
- Special conditions: Standard
Construction
Type & style
- Home type: Townhouse
- Architectural style: Traditional,Transitional
- Property subtype: Townhouse
Materials
- Brick, Shake Siding
- Foundation: Other
- Roof: Shingle
Condition
- New construction: No
- Year built: 2006
Utilities & green energy
- Sewer: Public Sewer
- Water: Public
Community & HOA
Community
- Security: Smoke Detector(s)
- Subdivision: Glenlake South
HOA
- Has HOA: Yes
- Services included: Maintenance Grounds, Maintenance Structure
- HOA fee: $260 monthly
- HOA name: GLS Cottage Town Owners Association
- HOA phone: 919-233-7660
- Second HOA name: GLS Master Owners Association
- Additional fee info: Second HOA Fee $1900 Annually
Location
- Region: Raleigh
Financial & listing details
- Price per square foot: $322/sqft
- Tax assessed value: $1,073,078
- Annual tax amount: $9,339
- Date on market: 10/30/2024
- Listing agreement: Exclusive Right To Sell
- Listing terms: Cash,Conventional
- Ownership type: Townhouse
Price history
| Date | Event | Price |
|---|---|---|
| 12/17/2024 | Sold | $1,350,000-1.8%$322/sqft |
Source:  Doorify MLS #10060796 Report a problem Doorify MLS #10060796 Report a problem | ||
| 11/6/2024 | Pending sale | $1,375,000$328/sqft |
Source: Doorify MLS #10060796 Report a problem | ||
| 10/30/2024 | Listed for sale | $1,375,000+76.5%$328/sqft |
Source: Doorify MLS #10060796 Report a problem | ||
| 3/6/2007 | Sold | $779,000$186/sqft |
Source: Doorify MLS #909376 Report a problem | ||
Public tax history
| Year | Property taxes | Tax assessment |
|---|---|---|
| 2025 | $9,378 +0.4% | $1,073,078 |
| 2024 | $9,340 +10.9% | $1,073,078 +39.2% |
| 2023 | $8,421 +7.6% | $770,691 |
| 2022 | $7,823 +4% | $770,691 |
| 2021 | $7,519 | $770,691 |
| 2020 | -- | $770,691 +20.8% |
| 2019 | -- | $638,094 |
| 2018 | -- | $638,094 |
| 2017 | $6,658 | $638,094 |
| 2016 | -- | $638,094 -17.2% |
| 2015 | $7,999 +5.5% | $770,503 |
| 2014 | $7,585 | $770,503 |
| 2013 | -- | $770,503 |
| 2012 | -- | $770,503 |
| 2011 | -- | $770,503 |
| 2010 | -- | $770,503 |
| 2009 | -- | $770,503 |
| 2008 | -- | -- |
Find assessor info on the county website
Neighborhood: Northwest Raleigh
Nearby homes
- $1,034,500-- bd3 ba3.1k sqft4185 English Garden Way, Raleigh, NC 27612Off Market
- $1,100,0003 bd4 ba3.2k sqft4181 English Garden Way, Raleigh, NC 27612Sold
- $875,0003 bd3 ba3.7k sqft4143 Gardenlake Dr, Raleigh, NC 27612Sold

- $1,210,400-- bd2 ba3.8k sqft4141 Gardenlake Dr, Raleigh, NC 27612Off Market
- $1,159,500-- bd3 ba3.5k sqft4139 Gardenlake Dr, Raleigh, NC 27612Off Market
- $1,126,5003 bd3 ba3.5k sqft4179 English Garden Way, Raleigh, NC 27612Off Market
- $1,573,3003 bd5 ba4.6k sqft3836 Glen Iris Ln, Raleigh, NC 27612Off Market
- $1,195,0003 bd4 ba4.4k sqft4137 Gardenlake Dr, Raleigh, NC 27612Sold
Nearby schools
GreatSchools rating
- 6/10Stough ElementaryGrades: PK-5Distance: 0.3 mi
- 7/10Oberlin Middle SchoolGrades: 6-8Distance: 2.1 mi
- 7/10Needham Broughton HighGrades: 9-12Distance: 3.5 mi
Schools provided by the listing agent
- Elementary: Wake - Stough Elementary
- Middle: Wake - Oberlin Middle
- High: Wake - Needham Broughton High
Source: Doorify MLS. This data may not be complete. We recommend contacting the local school district to confirm school assignments for this home.
Get a cash offer in 3 minutes
Find out how much your home could sell for in as little as 3 minutes with a no-obligation cash offer.
Estimated market value
$1,363,500
Get a cash offer in 3 minutes
Find out how much your home could sell for in as little as 3 minutes with a no-obligation cash offer.
Estimated market value
$1,363,500
- North Carolina
- Wake County
- Raleigh
- 27612
- Northwest Raleigh
- 4191 English Garden Way
