Welcome to a rare opportunity to own a beautifully updated home on nearly half an acre with incredible ADU and expansion potential. This charming 2-bedroom, 1-bath residence combines modern upgrades with a spacious lot that offers endless possibilities for homeowners and investors alike. Inside, you’ll find a bright and inviting interior featuring updated flooring, neutral finishes, and a remodeled kitchen complete with quartz countertops, stylish gray cabinetry, stainless steel appliances, and ample storage. The updated bathroom adds a fresh, contemporary touch, while the functional floor plan creates a comfortable space for everyday living. The true standout feature is the expansive, fully fenced lot. With nearly half an acre of usable land, there is ample room for a future ADU, guest house, workshop, RV parking, additional structures, or a custom backyard retreat. Mature trees provide shade and privacy, creating a peaceful outdoor setting rarely found in this area. Additional highlights include a detached garage, covered patio, extended driveway, and plenty of space for entertaining, gardening, or future improvements. Conveniently located near schools, shopping, dining, and California State University, San Bernardino, this property offers both immediate comfort and long-term potential. Whether you’re searching for your first home, an investment opportunity, or a property with room to grow, 4191 N F Street delivers the space, flexibility, and possibilities you’ve been looking for.
Under contract
Listed by: Fiv Realty Co. • Alisha Dugger • Contact: 951-314-9995
$450,000
4191 F St, San Bernardino, CA 92407
2beds
756sqft
Single Family Residence
Built in 1948
0.45 Acres Lot
$457,500 Zestimate®
$595/sqft
$-- HOA
What's special
- 46 days |
- 57 |
- 2 |
Likely to sell faster than
Zillow last checked:
Listing updated:
Listed by:
Alisha Dugger DRE #02115728 951-314-9995,
Fiv Realty Co.,
Nazar Kalayji DRE #01479494 951-394-0820,
Fiv Realty Co.
Source: CRMLS,MLS#: IG26120655 Originating MLS: California Regional MLS
Originating MLS: California Regional MLSFacts & features
Interior
Bedrooms & bathrooms
- Bedrooms: 2
- Bathrooms: 1
- Full bathrooms: 1
- Main level bathrooms: 1
- Main level bedrooms: 2
Rooms
- Room types: Bedroom, Kitchen, Living Room
Bedroom
- Features: Bedroom on Main Level
Bathroom
- Features: Separate Shower
Kitchen
- Features: Quartz Counters
Heating
- Natural Gas
Cooling
- ENERGY STAR Qualified Equipment, Wall/Window Unit(s)
Appliances
- Included: ENERGY STAR Qualified Appliances, ENERGY STAR Qualified Water Heater, Gas Cooktop, Gas Water Heater, High Efficiency Water Heater, Refrigerator, Range Hood, Vented Exhaust Fan, Water Heater
- Laundry: Washer Hookup, Outside
Features
- Eat-in Kitchen, Wired for Data, Bedroom on Main Level
- Flooring: Laminate
- Windows: Blinds
- Has fireplace: No
- Fireplace features: None
- Common walls with other units/homes: No Common Walls
Interior area
- Total interior livable area: 756 sqft
Property
Parking
- Total spaces: 2
- Parking features: Concrete, Driveway, Garage Faces Front, Garage, Gated, Private
- Garage spaces: 2
Accessibility
- Accessibility features: No Stairs, Parking
Features
- Levels: One
- Stories: 1
- Entry location: 1
- Pool features: None
- Fencing: Chain Link
- Has view: Yes
- View description: None
Lot
- Size: 0.45 Acres
- Features: Back Yard, Front Yard, Near Public Transit
Details
- Additional structures: Shed(s)
- Parcel number: 0265181290000
- Special conditions: Standard
Construction
Type & style
- Home type: SingleFamily
- Property subtype: Single Family Residence
Materials
- Drywall, Stucco
- Roof: Shingle
Condition
- New construction: No
- Year built: 1948
Utilities & green energy
- Sewer: Septic Tank
- Water: Public
- Utilities for property: Cable Connected, Electricity Connected, Natural Gas Connected, Phone Available, Water Connected
Green energy
- Energy efficient items: Appliances, Water Heater
Community & HOA
Community
- Features: Street Lights, Sidewalks
- Security: Carbon Monoxide Detector(s), Smoke Detector(s), Security Lights, Window Bars
Location
- Region: San Bernardino
Financial & listing details
- Price per square foot: $595/sqft
- Tax assessed value: $177,570
- Annual tax amount: $2,398
- Date on market: 6/4/2026
- Cumulative days on market: 47 days
- Listing terms: Cash,Conventional,FHA
- Inclusions: Shed, water filter, main AC
- Exclusions: Bedroom AC unit on left
Estimated market value
$457,500
$435,000 - $480,000
$2,264/mo
Price history
| Date | Event | Price |
|---|---|---|
| 6/16/2026 | Contingent | $450,000$595/sqft |
Source:  CRMLS #IG26120655 Report a problem CRMLS #IG26120655 Report a problem | ||
| 6/4/2026 | Listed for sale | $450,000+200%$595/sqft |
Source: CRMLS #IG26120655 Report a problem | ||
| 4/6/2016 | Sold | $150,000+0.1%$198/sqft |
Source: Public Record Report a problem | ||
| 1/30/2016 | Pending sale | $149,900$198/sqft |
Source: CENTURY 21 Lois Lauer Realty #EV16016251 Report a problem | ||
| 1/26/2016 | Listed for sale | $149,900$198/sqft |
Source: CENTURY 21 LOIS LAUER RED #EV16016251 Report a problem | ||
Public tax history
| Year | Property taxes | Tax assessment |
|---|---|---|
| 2025 | $2,398 +2.1% | $177,570 +2% |
| 2024 | $2,348 +2.6% | $174,088 +2% |
| 2023 | $2,289 -0.1% | $170,675 +2% |
| 2022 | $2,291 -0.1% | $167,328 +2% |
| 2021 | $2,293 -0.2% | $164,047 +1% |
| 2020 | $2,297 +3% | $162,365 +2% |
| 2019 | $2,231 +8.9% | $159,181 +2% |
| 2018 | $2,049 +3.2% | $156,060 +2% |
| 2017 | $1,986 | $153,000 +71.5% |
| 2016 | $1,986 +87.2% | $89,225 +1.5% |
| 2015 | $1,061 -1.7% | $87,884 +2% |
| 2014 | $1,079 | $86,162 +0.5% |
| 2013 | -- | $85,772 +2% |
| 2012 | -- | $84,091 +2% |
| 2011 | -- | $82,442 +0.8% |
| 2010 | -- | $81,826 -0.2% |
| 2009 | -- | $82,020 +2% |
| 2008 | -- | $80,412 +2% |
| 2007 | -- | $78,835 +2% |
| 2006 | -- | $77,289 +2% |
| 2005 | -- | $75,774 +2% |
| 2004 | -- | $74,288 +1.9% |
| 2003 | -- | $72,926 +2% |
| 2002 | -- | $71,496 +2% |
| 2001 | -- | $70,094 +2% |
| 2000 | -- | $68,720 |
Find assessor info on the county website
Monthly payment
Est. payment
Payment breakdown
Explore the cost of this home by adjusting the details. Changes won't be saved.Climate risks
Neighborhood: Arrowhead Farms
Nearby schools
GreatSchools rating
- 2/10Newmark Elementary SchoolGrades: K-6Distance: 0.2 mi
- 4/10Shandin Hills Middle SchoolGrades: 6-8Distance: 0.8 mi
- 6/10Cajon High SchoolGrades: 9-12Distance: 0.5 mi
- $450,0002 bd1 ba810 sqft4185 N F St, San Bernardino, CA 92407Sold

- $379,0003 bd1 ba421 sqft865 W 48th St, San Bernardino, CA 92407For Sale

- $325,5001 bd1 ba855 sqft891 W 48th St, San Bernardino, CA 92407Off Market
- $453,2002 bd1 ba1.1k sqft4177 N F St, San Bernardino, CA 92407Off Market
- $443,4002 bd1 ba1.4k sqft831 W 48th St, San Bernardino, CA 92407Off Market
- $352,1002 bd1 ba660 sqft4173 Leuzinger Dr, San Bernardino, CA 92407Off Market
- $482,5003 bd2 ba1.2k sqft4169 N F St, San Bernardino, CA 92407Off Market
- $547,8004 bd2 ba1.4k sqft912 Melrose Dr, San Bernardino, CA 92407Off Market
A local agent can set up tours, give advice and negotiate with sellers.
Similar homes
- $459,9902 bd1 ba850 sqft4793 Acacia Ave, San Bernardino, CA 92407For Sale
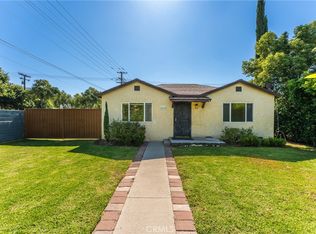 MLS ID #IG26138034, David Davalos, Millenia Real Estate. CRMLS
 - $495,0003 bd2 ba932 sqft3189 Alameda Ct, San Bernardino, CA 92404For Sale
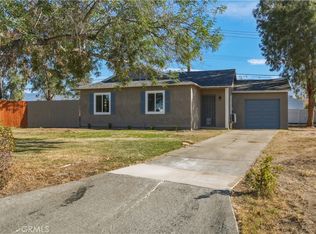 MLS ID #IG26151914, SUZAN BROMLEY, CENTURY 21 LOIS LAUER REALTY. CRMLS
 - $440,0003 bd1 ba992 sqft1241 Holly Vista Blvd, San Bernardino, CA 92404For Sale
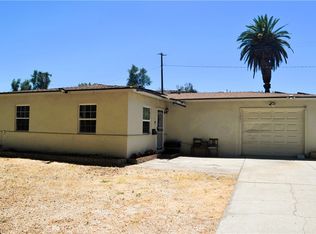 MLS ID #IG26136927, Ethan Gonzales, PONCE & PONCE REALTY, INC. CRMLS
 - $469,0002 bd1 ba902 sqft2727 N Sierra Way, San Bernardino, CA 92405For Sale
 MLS ID #OC26139019, Bob Cowan, Engel & Volkers Dana Point. CRMLS
 - $439,0003 bd1 ba712 sqft1688 Cleveland St, San Bernardino, CA 92411For SaleMLS ID #HD26086937, Fidel Carranza, Century 21 Masters. CRMLS
- $475,0002 bd1 ba825 sqft1772 Coulston St, Loma Linda, CA 92354For SaleMLS ID #CV26151837, Astrid Estrada, RE/MAX TIME REALTY. CRMLS
- $435,5002 bd1 ba712 sqft778 Wilson St, San Bernardino, CA 92411For SaleMLS ID #IV26072633, MARINO MORALES, BETTER HOMES AND GARDENS REAL ESTATE CHAMPIONS. CRMLS
- $494,9993 bd2 ba1k sqft2112 N Pershing Ave, San Bernardino, CA 92405For SaleMLS ID #DW26102476, Johnny Corona, Century 21 Allstars. CRMLS
- $549,0003 bd2 ba1k sqft3559 Ferndale Ave, San Bernardino, CA 92404For SaleMLS ID #PW26150750, Enrique Zapata, Mark 1 Real Estate, Inc.. CRMLS
- $519,9003 bd1 ba1k sqft734 Lee Dr, San Bernardino, CA 92405For SaleMLS ID #TR26110267, Sandro Ustrell, Foothill City Realty. CRMLS
- $499,0003 bd1 ba945 sqft1754 Kippy Dr, Colton, CA 92324For SaleMLS ID #CV26134105, Magdalena Aguilar, KELLER WILLIAMS PREMIER PROPER. CRMLS
- $470,0003 bd2 ba920 sqft24511 4th St, San Bernardino, CA 92410For SaleMLS ID #CV26146905, Alexander Ayala, ROA California Inc. CRMLS
- $459,0003 bd1 ba1.1k sqft1275 Hardt St, San Bernardino, CA 92408For SaleMLS ID #SR26062195, Elvis Herrera, Valley View Realty,Inc. CRMLS
- $450,0003 bd2 ba1.1k sqft724 Buckingham Sq, Lake Arrowhead, CA 92352For SaleMLS ID #CV26130210, Andrew Mendez, CENTURY 21 CITRUS REALTY INC. CRMLS
- $450,0002 bd1 ba1k sqft32911 Avenue E, Yucaipa, CA 92399For SaleMLS ID #CV26141230, Sandy Hernandez, CENTURY 21 SYNERGIA REALTY. CRMLS
- $245,0001 bd1 ba603 sqft1265 Kendall Dr APT 415, San Bernardino, CA 92407For SaleMLS ID #TR26137273, Gary Alderete, Re/Max Top Producers. CRMLS
- $389,0002 bd2 ba800 sqft26472 Lake Forest Dr, Twin Peaks, CA 92391For SaleMLS ID #IG26142669, Brian L. Cohen, ARROWHEAD PREMIER PROPERTIES. CRMLS
- $479,9002 bd2 ba1k sqft1837 De Carmen Dr, Colton, CA 92324For SaleMLS ID #CV26148538, Roxann Rodriguez, COLDWELL BANKER RESIDENTIAL BR. CRMLS
- $449,9002 bd1 ba868 sqft24050 Atwood Ave, Moreno Valley, CA 92553For SaleMLS ID #IV26140797, SHERRI CORT, WESTAR REALTY. CRMLS
- $475,0002 bd1 ba792 sqft1954 Union St, Colton, CA 92324For SaleMLS ID #IG25246268, MICHELLE CARREON, UNIVERSITY REALTY INC.. CRMLS
Local buyer's agents are ready to help
