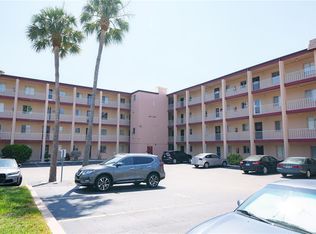
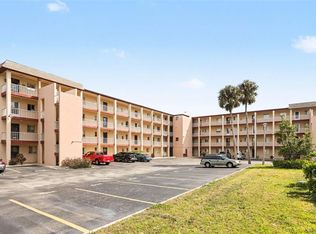
BUY OF A LIFETIME - $10,000 PRICE REDUCTION. BAYSHORE ON THE LAKE. 55+. No Pets. NO WAITING PERIOD TO LEASE UNIT OUT IN THIS BLDG! Tastefully decorated top floor end unit 2BR/2BA/Bonus Room/Office/Lanai 4th. Floor Home. Step out of elevator and you are home! Laminate wood plank look flooring through out unit. Updated kitchen with granite countertops and ample cabinets. Appliances Range (1 yr. old), Built-in Microwave (1 yr. old), Refrigerator (5 yrs. old). Pass Thru to Dining Area. Air Conditioner (5 yrs. Cold), Water Heater (6 yrs. old). Living Room/Dining Room combo. Off Living Room is a Bonus Room and sliding glass doors to screened/glass enclosed lanai. Lanai has storage area on one end. Master Bedroom can accommodate a king size bed and has sliding glass doors to lanai and ensuite bathroom with tub/shower combo. Guest Bathroom has tub/shower combo. Just off the master bedroom is an office and then a walk-in closet. Every space in this lovely condo has a purpose. Coin operated laundry facilities on 2nd. floor in center of bldg. Condo Association has Pest control/termite contract. Average water bill is $50 mo., Average Electric Bill is $75. Cable/Internet/Trash/Common Area Taxes as well as others (listed) included in monthly maintenance fee. Assigned open parking and guest parking. On Site you will find a Clubhouse with scheduled activities, library, kitchen, meeting areas, and a heated pool. Shuffleboard. Fishing. Roof is 5 yrs. old. Centrally located to shop, dine, banks, movies, bowling, medical, Worship, downtown Bradenton and approximately 10 miles West to beautiful local sandy beaches. Furniture is available thru Sellers. Perfect for year round resident or seasonal.
Sold for $85,000
$85,000
4191 HERON WAY #407E, BRADENTON, FL 34205
2beds
1,144sqft
Condominium
Built in 1979
-- sqft lot
$108,200 Zestimate®
$74/sqft
$1,631 Estimated rent
Home value
$108,200
$92,000 - $126,000
$1,631/mo
Zestimate® history
Owner options
List your home for rent
$1,631/mo
Rent Zestimate®
Find your next renter with Zillow Rental Manager. Plus, with online applications, you can quickly screen prospective tenants – for free.
$1,631/mo
Rent Zestimate®
Refinance and save
$982/mo
Est. payment
Refinancing to a lower rate could help reduce your monthly payments and save thousands over the life of the loan.
$982/mo
Est. payment
Explore your selling options
Work with a Zillow partner agent
Leverage their expertise and Zillow's premium Showcase listings to get your home seen by more buyers.
Get startedList with your own agent
Get your home in front of millions of buyers by listing it on Zillow.
Learn how to do itSell it yourself
Take full control of how buyers see your home on Zillow by listing For Sale by Owner (FSBO).
List your homeWhat's special
Updated kitchenGuest parkingOpen parkingMaster bedroomGuest bathroomGranite countertopsSliding glass doors
Zillow last checked:
Listing updated:
Listed by:
Mona Haymore 941-545-4616,
RE/MAX ALLIANCE GROUP 941-758-7777,
Larry Haymore 941-720-3744,
RE/MAX ALLIANCE GROUP
Bought with:
Larry Haymore, 3033910
RE/MAX ALLIANCE GROUP
Source: Stellar MLS,MLS#: A4592377 Originating MLS: Sarasota - Manatee
Originating MLS: Sarasota - Manatee
Facts & features
Interior
Bedrooms & bathrooms
- Bedrooms: 2
- Bathrooms: 2
- Full bathrooms: 2
Rooms
- Room types: Bonus Room, Den/Library/Office
Primary bedroom
- Features: En Suite Bathroom, Walk-In Closet(s)
- Level: First
- Dimensions: 14x12
Bedroom 2
- Level: First
- Dimensions: 12x10
Bathroom 1
- Features: Tub With Shower
- Level: First
- Dimensions: 6x5
Bathroom 2
- Features: Tub With Shower
- Level: First
- Dimensions: 7x5
Balcony porch lanai
- Level: First
- Dimensions: 23x9
Bonus room
- Level: First
- Dimensions: 12x8
Great room
- Level: First
- Dimensions: 24x12
Kitchen
- Features: Granite Counters
- Level: First
- Dimensions: 8x7
Office
- Level: First
- Dimensions: 7x4
Heating
- Central, Electric
Cooling
- Central Air
Appliances
- Included: Electric Water Heater, Microwave, Range, Refrigerator
- Laundry: Common Area, Corridor Access, Laundry Room, Other
Features
- Ceiling Fan(s), Living Room/Dining Room Combo, Open Floorplan, Split Bedroom, Thermostat, Walk-In Closet(s)
- Flooring: Carpet, Laminate
- Doors: Outdoor Grill, Outdoor Shower, Sliding Doors
- Windows: Blinds, Window Treatments
- Has fireplace: No
- Common walls with other units/homes: End Unit
Interior area
- Total structure area: 1,326
- Total interior livable area: 1,144 sqft
Property
Parking
- Parking features: Assigned, Ground Level, Guest, Open
- Has uncovered spaces: Yes
Features
- Levels: One
- Stories: 1
- Patio & porch: Covered, Enclosed, Rear Porch, Screened
- Exterior features: Balcony, Irrigation System, Lighting, Outdoor Grill, Outdoor Shower, Private Mailbox
- Pool features: Deck, Gunite, Heated, In Ground
- Waterfront features: Lake, Lake Privileges, Fishing Pier
Lot
- Size: 2.31 Acres
- Residential vegetation: Mature Landscaping
Details
- Parcel number: 5057612839
- Zoning: PDR
- Special conditions: None
Construction
Type & style
- Home type: Condo
- Property subtype: Condominium
Materials
- Block, Stucco
- Foundation: Slab
- Roof: Other
Condition
- New construction: No
- Year built: 1979
Utilities & green energy
- Sewer: Public Sewer
- Water: Public
- Utilities for property: BB/HS Internet Available, Cable Connected, Electricity Connected, Phone Available, Public, Sewer Connected, Street Lights, Underground Utilities, Water Connected
Community & HOA
Community
- Features: Fishing, Lake, Association Recreation - Owned, Buyer Approval Required, Clubhouse, Community Mailbox, Deed Restrictions, Pool, Special Community Restrictions
- Pet fee: $0 monthly
- Senior community: Yes
- Subdivision: BAYSHORE ON THE LAKE APTS SEC 4
HOA
- Has HOA: Yes
- Services included: Cable TV, Common Area Taxes, Community Pool, Reserve Fund, Fidelity Bond, Internet, Maintenance Structure, Maintenance Grounds, Manager, Pest Control, Pool Maintenance, Private Road, Recreational Facilities, Trash
- HOA fee: $519 monthly
- HOA name: RESOURCE PROP. MGMT./CHRISTINE FARNHAM
- HOA phone: 941-348-2912
Location
- Region: Bradenton
Financial & listing details
- Price per square foot: $74/sqft
- Annual tax amount: $1,603
- Date on market: 12/14/2023
- Cumulative days on market: 54 days
- Listing terms: Cash,Conventional
- Ownership: Condominium
- Total actual rent: 0
- Electric utility on property: Yes
- Road surface type: Paved
Price history
| Date | Event | Price |
|---|---|---|
| 2/22/2024 | Sold | $85,000-26.1%$74/sqft |
Source:  Stellar MLS #A4592377 Report a problem Stellar MLS #A4592377 Report a problem | ||
| 2/6/2024 | Pending sale | $115,000$101/sqft |
Source: Stellar MLS #A4592377 Report a problem | ||
| 2/2/2024 | Price change | $115,000-8%$101/sqft |
Source: Stellar MLS #A4592377 Report a problem | ||
| 12/14/2023 | Listed for sale | $125,000$109/sqft |
Source: Stellar MLS #A4592377 Report a problem | ||
Public tax history
Tax history is unavailable.
Neighborhood: South Bradenton
Nearby homes
- $91,6702 bd1 ba1k sqft4173 Heron Way #E310, Bradenton, FL 34205Sold

- $68,0001 bd1 ba780 sqft4141 Heron Way #206, Bradenton, FL 34205Sold
- $55,0002 bd2 ba1.1k sqft4155 Heron Way #E301, Bradenton, FL 34205Sold

- $70,0002 bd2 ba1.1k sqft4157 Heron Way #302, Bradenton, FL 34205Sold
- $119,0002 bd1 ba936 sqft4137 Heron Way #204, Bradenton, FL 34205Sold
- $91,0002 bd2 ba1.1k sqft4199 Heron Way #411, Bradenton, FL 34205Sold
- $151,5002 bd2 ba1.1k sqft4177 Heron Way #E-312, Bradenton, FL 34205Sold
- $115,0002 bd2 ba1.1k sqft4143 Heron Way #207, Bradenton, FL 34205For Sale
Nearby schools
GreatSchools rating
- 3/10Robert H. Prine Elementary SchoolGrades: PK-5Distance: 0.9 mi
- 3/10Southeast High SchoolGrades: 8-12Distance: 2.1 mi
- 2/10W. D. Sugg Middle SchoolGrades: 6-8Distance: 2.1 mi
Get a cash offer in 3 minutes
Find out how much your home could sell for in as little as 3 minutes with a no-obligation cash offer.
Estimated market value
$108,200
Get a cash offer in 3 minutes
Find out how much your home could sell for in as little as 3 minutes with a no-obligation cash offer.
Estimated market value
$108,200
- Florida
- Manatee County
- Bradenton
- 34205
- South Bradenton
- 4191 HERON WAY Unit 407E
Nearby cities
Nearby neighborhoods
Nearby zip codes
Other Bradenton Topics
