Skip main navigation
Off market
  • $816,000

    4191 Hillside Cir, Doylestown, PA 18902

    4beds
    3baths
    2,878sqft
    SingleFamily
    Built in 1987
    0.39 Acres Lot
    $816,000 Zestimate®
    $284/sqft
    $4,579 Estimated rent

    Home value

    $816,000

    $775,000 - $865,000

    $4,579/mo

    Zestimate® history
    Loading
    Loading...

    Owner options

    List your home for rent

    $4,579/mo

    Rent Zestimate®

    Find your next renter with Zillow Rental Manager. Plus, with online applications, you can quickly screen prospective tenants – for free.

    Learn more

    $4,579/mo

    Rent Zestimate®

    Refinance and save

    $5,179/mo

    Est. payment

    Refinancing to a lower rate could help reduce your monthly payments and save thousands over the life of the loan.

    See today's rates

    $5,179/mo

    Est. payment

    Explore your selling options

    Work with a Zillow partner agent

    Leverage their expertise and Zillow's premium Showcase listings to get your home seen by more buyers.

    Get started

    List with your own agent

    Get your home in front of millions of buyers by listing it on Zillow.

    Learn how to do it

    Sell it yourself

    Take full control of how buyers see your home on Zillow by listing For Sale by Owner (FSBO).

    List your home

    What's special

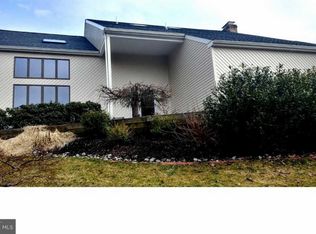
    Welcome to this traditional 4 Bedroom 2 1/2 bath colonial perched high atop the cul-de-sac in the highly sought after neighborhood of Buckingham Estates/Buckingham Place! The long driveway takes you to the side entry two car garage where you get a glimpse of the charming picket fenced bucolic back yard with koi pond. Pride of ownership abounds with the manicured grounds, and the graceful sound of the waterfall which will lull you on a sunny afternoon. The inviting formal entry Foyer is anchored by a graceful center Staircase. The Gleaming Wood Floors continue into the Formal Dining Room with crown molding and chair rail on one side and Formal Living room, also with chair rail and crown molding on the other. French doors lead you to the oversized Family Room featuring a cozy gas fireplace for your comfort on long winter nights at home. The open concept brings you to the bright and sunny updated gourmet kitchen with stainless steel appliances, granite countertops, large center island. Out back you have a gorgeous 4 season sunroom, and deck overlooking your private outdoor entertaining area. Neatly tucked away is powder room and a large office with an outside entrance of it's own, and convenient inside access to the 2-Car Garage. Upstairs, you are lead into the master suite with hardwood floors, huge walk in closet and barn doors leading to your completely renovated sumptuous master bath with high end custom tile shower, skylight, double sink vanity and custom built ins. Three additional bedrooms are serviced by a nicely appointed hall bathroom. Close to Walking Trails and Bush Park for Your Outdoor Enjoyment, and Just Minutes Away From The Wonderful Restaurants, Shops, Theater & Entertainment In Historic Doylestown. Easy Access to Major Commuter Routes to New York, New Jersey and Philadelphia. All This in Award-Winning Central Bucks School District. Call to see this Sparkling Move-In Ready Home Sweet Home today! 2020-07-16

    This property is off market, which means it's not currently listed for sale or rent on Zillow. This may be different from what's available on other websites or public sources.

    Facts & features

    Interior

    Bedrooms & bathrooms
    • Bedrooms: 4
    • Bathrooms: 3
    Heating
    • Forced air, Electric
    Cooling
    • Central
    Appliances
    • Included: Dishwasher, Dryer, Range / Oven, Refrigerator, Washer
    Features
    • Basement: Y
    Interior area
    • Total interior livable area: 2,878 sqft
    • Finished area below ground: 0

    Property

    Parking
    • Total spaces: 2
    • Parking features: Garage - Attached
    Features
    • Exterior features: Wood
    • Has view: Yes
    • View description: Water
    • Has water view: Yes
    • Water view: Water
    Lot
    • Size: 0.39 Acres
    Details
    • Parcel number: 06045067
    • Special conditions: Standard

    Construction

    Type & style
    • Home type: SingleFamily
    • Architectural style: Colonial
    Materials
    • Frame
    Condition
    • Year built: 1987

    Community & neighborhood

    Location
    • Region: Doylestown
    • Municipality: BUCKINGHAM TWP

    Other

    Other facts
    • Heating: Forced Air
    • Appliances: Dishwasher, Refrigerator, Water Heater, Dryer, Washer, Stainless Steel Appliance(s), Oven/Range - Electric
    • FireplaceYN: true
    • GarageYN: true
    • AttachedGarageYN: true
    • HeatingYN: true
    • CoolingYN: true
    • StructureType: Detached
    • ConstructionMaterials: Frame
    • StoriesTotal: 2
    • ArchitecturalStyle: Colonial
    • SpecialListingConditions: Standard
    • ParkingFeatures: Driveway, Attached Garage, Built In, Garage Faces Side, Inside Entrance
    • CoveredSpaces: 2
    • Cooling: Central Air
    • BelowGradeFinishedArea: 0
    • Basement: Y
    • MlsStatus: ACTIVE UNDER CONTRACT
    • Municipality: BUCKINGHAM TWP

    Price history

    DateEventPrice
    7/31/2020Sold$530,000+0.2%$184/sqft
    Source: Berkshire Hathaway HomeServices Fox & Roach #PABU498914_18902 Report a problem
    6/18/2020Pending sale$529,000$184/sqft
    Source: BHHS Fox & Roach Washington Crossing #PABU498914 Report a problem
    6/13/2020Listed for sale$529,000+3.7%$184/sqft
    Source: BHHS Fox & Roach Washington Cr #PABU498914 Report a problem
    9/27/2019Listing removed$509,999$177/sqft
    Source: Keller Williams Real Estate #PABU471804 Report a problem
    6/13/2019Listed for sale$509,999+4.1%$177/sqft
    Source: Keller Williams Real Estate-Mo #PABU471804 Report a problem
    12/1/2018Listing removed$489,900$170/sqft
    Source: Keller Williams Real Estate #1002227270 Report a problem
    8/14/2018Listed for sale$489,900+35.3%$170/sqft
    Source: Keller Williams Real Estate-Mo #1002227270 Report a problem
    2/11/2003Sold$362,000+17.5%$126/sqft
    Source: Public Record Report a problem
    3/12/2001Sold$308,000+1%$107/sqft
    Source: Public Record Report a problem
    7/28/2000Sold$305,000$106/sqft
    Source: Public Record Report a problem

    Public tax history

    YearProperty taxesTax assessment
    2025$8,396 +0.4%$49,240
    2024$8,359 +7.9%$49,240
    2023$7,745 +1.2%$49,240
    2022$7,652 +1.2%$49,240
    2021$7,561 $49,240
    2020$7,561 +0.7%$49,240
    2018$7,512 -0.2%$49,240
    2017$7,524 $49,240
    2016$7,524 $49,240
    2015-- $49,240
    2014-- $49,240
    2013-- $49,240
    2012-- $49,240
    2011-- $49,240
    2010-- $49,240
    2009-- $49,240
    2008-- $49,240
    2007-- $49,240
    2006-- $49,240
    2005-- $49,240 +300%
    2004-- $12,310
    2003-- $12,310
    2002-- $12,310
    2000-- $12,310

    Find assessor info on the county website

    Neighborhood: 18902

    Nearby schools

    GreatSchools rating
    Schools provided by the listing agent
    • Elementary: GAYMAN
    • Middle: TOHICKON
    • High: CENTRAL BUCKS HIGH SCHOOL EAST
    • District: CENTRAL BUCKS

    Source: The MLS. This data may not be complete. We recommend contacting the local school district to confirm school assignments for this home.

    Get a cash offer in 3 minutes
    Find out how much your home could sell for in as little as 3 minutes with a no-obligation cash offer.
    Estimated market value
    $816,000
    Get a cash offer in 3 minutes
    Find out how much your home could sell for in as little as 3 minutes with a no-obligation cash offer.
    Estimated market value
    $816,000