SOUTHGATE HOMES PEMBROOKE II floor plan. Enjoy refined comfort in this well-planned 3,762 square foot residence set across two generous levels. The open-concept design seamlessly connects a gourmet kitchen with a warm, inviting living area, creating an ideal setting for everyday living and entertaining. A private study offers a dedicated spot for remote work, planning, or quiet reading. The first-floor owner's suite serves as a serene retreat and features our lavish Signature Bath for a spa-like experience at home. A separate guest bedroom on the main level includes its own private ensuite, giving visitors or multi-generational family members both comfort and privacy. Upstairs features two additional bedrooms and baths, ensuring everyone enjoys their own personal space. A spacious game room and media room on the second floor is perfect for movie nights, playtime, or hosting friends. The three-car garage delivers abundant storage and parking options to keep daily life organized. Positioned on a north-facing lot in the highly desired Windsong Ranch community, this home enjoys beautiful natural light and quick access to resort-style pools, The Lagoon, miles of trails, sports courts, and year-round lifestyle events. Embrace the opportunity to own an exceptional home in one of Prosper’s premier neighborhoods and schedule your tour today!
Sold
Price Unknown
4191 Holland Ct, Prosper, TX 75078
4beds
3,762sqft
Single Family Residence
Built in 2025
8,015 Square Feet Lot
$830,600 Zestimate®
$--/sqft
$4,987 Estimated rent
Home value
$830,600
$781,000 - $880,000
$4,987/mo
Zestimate® history
Owner options
List your home for rent
$4,987/mo
Rent Zestimate®
Find your next renter with Zillow Rental Manager. Plus, with online applications, you can quickly screen prospective tenants – for free.
$4,987/mo
Rent Zestimate®
Refinance and save
$630/mo
Est. payment
Refinancing to a lower rate could help reduce your monthly payments and save thousands over the life of the loan.
$630/mo
Est. payment
Explore your selling options
Work with a Zillow partner agent
Leverage their expertise and Zillow's premium Showcase listings to get your home seen by more buyers.
Get startedList with your own agent
Get your home in front of millions of buyers by listing it on Zillow.
Learn how to do itSell it yourself
Take full control of how buyers see your home on Zillow by listing For Sale by Owner (FSBO).
List your homeWhat's special
North-facing lotBeautiful natural lightPrivate studySpacious game roomGourmet kitchenOpen-concept design
Zillow last checked:
Listing updated:
Listed by:
Carole Campbell 0511227 469-280-0008,
Colleen Frost Real Estate Serv 469-280-0008
Bought with:
Ram Konara
StarPro Realty Inc.
Source: NTREIS,MLS#: 21125986
Facts & features
Interior
Bedrooms & bathrooms
- Bedrooms: 4
- Bathrooms: 5
- Full bathrooms: 4
- 1/2 bathrooms: 1
Primary bedroom
- Features: En Suite Bathroom, Garden Tub/Roman Tub, Walk-In Closet(s)
- Level: First
- Dimensions: 14 x 17
Bedroom
- Features: Split Bedrooms, Walk-In Closet(s)
- Level: First
- Dimensions: 14 x 12
Bedroom
- Features: En Suite Bathroom, Split Bedrooms, Walk-In Closet(s)
- Level: Second
- Dimensions: 14 x 11
Bedroom
- Features: Split Bedrooms, Walk-In Closet(s)
- Level: Second
- Dimensions: 12 x 12
Primary bathroom
- Features: Built-in Features, Dual Sinks, Double Vanity, En Suite Bathroom, Garden Tub/Roman Tub, Separate Shower
- Level: First
- Dimensions: 0 x 0
Dining room
- Level: First
- Dimensions: 12 x 12
Other
- Features: Built-in Features
- Level: First
- Dimensions: 0 x 0
Other
- Features: Built-in Features, En Suite Bathroom
- Level: Second
- Dimensions: 0 x 0
Other
- Features: Built-in Features
- Level: Second
- Dimensions: 0 x 0
Game room
- Level: Second
- Dimensions: 14 x 16
Half bath
- Level: First
- Dimensions: 0 x 0
Kitchen
- Features: Built-in Features, Granite Counters, Kitchen Island, Walk-In Pantry
- Level: First
- Dimensions: 12 x 21
Living room
- Features: Fireplace
- Level: First
- Dimensions: 16 x 19
Media room
- Level: Second
- Dimensions: 12 x 17
Office
- Level: First
- Dimensions: 14 x 12
Utility room
- Level: First
- Dimensions: 0 x 0
Heating
- Central, Natural Gas
Cooling
- Central Air, Ceiling Fan(s), Electric
Appliances
- Included: Some Gas Appliances, Built-In Gas Range, Double Oven, Dishwasher, Electric Oven, Disposal, Microwave, Plumbed For Gas, Tankless Water Heater, Vented Exhaust Fan
- Laundry: Washer Hookup, Electric Dryer Hookup, Laundry in Utility Room
Features
- Decorative/Designer Lighting Fixtures, Double Vanity, High Speed Internet, Kitchen Island, Open Floorplan, Pantry, Smart Home, Vaulted Ceiling(s), Wired for Data, Walk-In Closet(s), Air Filtration
- Flooring: Carpet, Ceramic Tile, Wood
- Has basement: No
- Number of fireplaces: 1
- Fireplace features: Family Room, Gas
Interior area
- Total interior livable area: 3,762 sqft
Property
Parking
- Total spaces: 3
- Parking features: Door-Multi, Driveway, Garage Faces Front, Garage, Garage Door Opener, Inside Entrance, Kitchen Level, Lighted, Tandem
- Attached garage spaces: 3
- Has uncovered spaces: Yes
Features
- Levels: Two
- Stories: 2
- Patio & porch: Front Porch, Patio, Covered
- Exterior features: Private Entrance, Rain Gutters
- Pool features: None, Community
- Fencing: Wood
Lot
- Size: 8,015 Square Feet
- Features: Back Yard, Interior Lot, Lawn, Landscaped, Subdivision, Sprinkler System, Few Trees
Details
- Parcel number: R1012088
- Other equipment: Irrigation Equipment, Air Purifier
Construction
Type & style
- Home type: SingleFamily
- Architectural style: Traditional,Detached
- Property subtype: Single Family Residence
Materials
- Brick, Wood Siding
- Foundation: Slab
- Roof: Composition
Condition
- New construction: Yes
- Year built: 2025
Utilities & green energy
- Sewer: Public Sewer
- Water: Public
- Utilities for property: Cable Available, Electricity Available, Natural Gas Available, Sewer Available, Separate Meters, Underground Utilities, Water Available
Green energy
- Energy efficient items: Appliances, Doors, HVAC, Insulation, Lighting, Rain/Freeze Sensors, Thermostat, Water Heater, Windows
- Indoor air quality: Filtration, Ventilation
- Water conservation: Efficient Hot Water Distribution, Low-Flow Fixtures
Community & HOA
Community
- Features: Fitness Center, Fishing, Playground, Pool, Tennis Court(s), Trails/Paths, Curbs, Sidewalks
- Security: Security System, Fire Alarm, Smoke Detector(s)
- Subdivision: WINDSONG RANCH 61s
HOA
- Has HOA: Yes
- Services included: All Facilities, Association Management, Maintenance Grounds
- HOA fee: $630 quarterly
- HOA name: CMCC
- HOA phone: 972-347-9270
Location
- Region: Prosper
Financial & listing details
- Date on market: 12/5/2025
- Cumulative days on market: 54 days
- Listing terms: Cash,Conventional,FHA,VA Loan
- Electric utility on property: Yes
- Road surface type: Asphalt
Price history
| Date | Event | Price |
|---|---|---|
| 1/28/2026 | Sold | -- |
Source: NTREIS #21125986 Report a problem | ||
| 12/31/2025 | Contingent | $913,218$243/sqft |
Source: NTREIS #21125986 Report a problem | ||
| 12/5/2025 | Price change | $913,218-9.5%$243/sqft |
Source: Southgate Homes Report a problem | ||
| 12/3/2025 | Listed for sale | $1,009,418$268/sqft |
Source: Southgate Homes Report a problem | ||
Public tax history
Tax history is unavailable.
Neighborhood: Windsong Ranch
Nearby homes
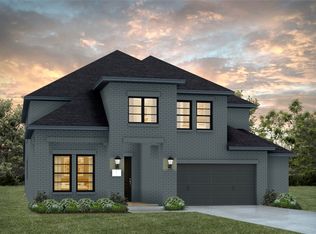
- $--4 bd5 ba3.4k sqft4211 Holland Ct, Prosper, TX 75078Sold
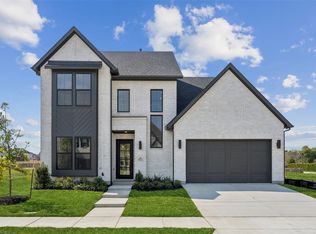
- $--4 bd5 ba3.5k sqft4221 Holland Ct, Prosper, TX 75078Sold
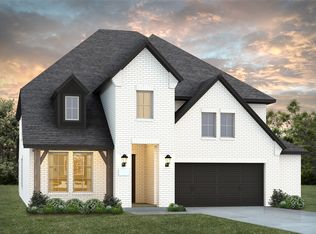
- $--5 bd6 ba3.3k sqft4180 Rosita Ln, Prosper, TX 75078Sold
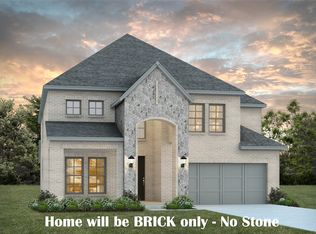
- $--5 bd6 ba3.6k sqft4170 Rosita Ln, Prosper, TX 75078Sold
- $889,1004 bd5 ba3.5k sqft4190 Rosita Ln, Prosper, TX 75078Off Market
- $729,5004 bd5 ba3.5k sqft4200 Rosita St, Prosper, TX 75078Off Market
- $733,9004 bd5 ba3.5k sqft4200 Rosita Ln, Prosper, TX 75078Off Market
- $--4 bd5 ba3.7k sqft4160 Rosita Ln, Prosper, TX 75078Sold
Nearby schools
GreatSchools rating
- 9/10MRS Jerry Bryant Elementary SchoolGrades: PK-5Distance: 0.8 mi
- 9/10Moseley Middle SchoolGrades: 6-8Distance: 0.4 mi
- 8/10Richland High SchoolGrades: 9-12Distance: 1.8 mi
Schools provided by the listing agent
- Elementary: Mrs. Jerry Bryant
- Middle: Moseley
- High: Richland
- District: Prosper ISD
Source: NTREIS. This data may not be complete. We recommend contacting the local school district to confirm school assignments for this home.
Get a cash offer in 3 minutes
Find out how much your home could sell for in as little as 3 minutes with a no-obligation cash offer.
Estimated market value
$830,600
Get a cash offer in 3 minutes
Find out how much your home could sell for in as little as 3 minutes with a no-obligation cash offer.
Estimated market value
$830,600
- Texas
- Denton County
- Prosper
- 75078
- Windsong Ranch
- 4191 Holland Ct
