SOUTHGATE HOMES PEMBROOKE II floor plan. Introducing our Pembrooke two story floorplan with 4 bedrooms, 4.5 baths. The Iron front door greets you warmly to your forever home. Perfectly thought-out details with nothing missed including a study, media room and game room. The heart of this home is the gourmet kitchen with a central quartz island and perimeter quartz countertops. Overlooking the wide-open family and dining room with expansive high ceilings. The primary en suite is your personal get-away featuring a spacious bedroom, a spa-like bathroom with a Jetta soaking tub and a dual head shower. Step outside through the slider door onto your own private covered patio to enjoy all seasons.
Sold
Price Unknown
4191 Kinglet Ct, Prosper, TX 75078
4beds
3,757sqft
Single Family Residence
Built in 2026
7,927 Square Feet Lot
$786,300 Zestimate®
$--/sqft
$4,546 Estimated rent
Home value
$786,300
$747,000 - $833,000
$4,546/mo
Zestimate® history
Owner options
List your home for rent
$4,546/mo
Rent Zestimate®
Find your next renter with Zillow Rental Manager. Plus, with online applications, you can quickly screen prospective tenants – for free.
$4,546/mo
Rent Zestimate®
Refinance and save
$630/mo
Est. payment
Refinancing to a lower rate could help reduce your monthly payments and save thousands over the life of the loan.
$630/mo
Est. payment
Explore your selling options
Work with a Zillow partner agent
Leverage their expertise and Zillow's premium Showcase listings to get your home seen by more buyers.
Get startedList with your own agent
Get your home in front of millions of buyers by listing it on Zillow.
Learn how to do itSell it yourself
Take full control of how buyers see your home on Zillow by listing For Sale by Owner (FSBO).
List your homeWhat's special
Expansive high ceilingsSpacious bedroomCentral quartz islandPerimeter quartz countertopsJetta soaking tubGame roomMedia room
Zillow last checked:
Listing updated:
Listed by:
Carole Campbell 0511227 469-280-0008,
Colleen Frost Real Estate Serv 469-280-0008
Bought with:
Natalia Toreto, 0738007
Compass RE Texas, LLC
Source: NTREIS,MLS#: 21331334
Facts & features
Interior
Bedrooms & bathrooms
- Bedrooms: 4
- Bathrooms: 5
- Full bathrooms: 4
- 1/2 bathrooms: 1
Primary bedroom
- Features: En Suite Bathroom, Garden Tub/Roman Tub, Walk-In Closet(s)
- Level: First
- Dimensions: 14 x 17
Bedroom
- Features: Split Bedrooms, Walk-In Closet(s)
- Level: First
- Dimensions: 14 x 12
Bedroom
- Features: En Suite Bathroom, Split Bedrooms, Walk-In Closet(s)
- Level: Second
- Dimensions: 14 x 11
Bedroom
- Features: Split Bedrooms, Walk-In Closet(s)
- Level: Second
- Dimensions: 12 x 12
Primary bathroom
- Features: Built-in Features, Dual Sinks, Double Vanity, En Suite Bathroom, Granite Counters, Garden Tub/Roman Tub, Separate Shower
- Level: First
- Dimensions: 0 x 0
Dining room
- Level: First
- Dimensions: 12 x 12
Other
- Features: Built-in Features
- Level: First
- Dimensions: 0 x 0
Other
- Features: Built-in Features, En Suite Bathroom
- Level: Second
- Dimensions: 0 x 0
Other
- Features: Built-in Features
- Level: Second
- Dimensions: 0 x 0
Game room
- Level: Second
- Dimensions: 14 x 16
Half bath
- Level: First
- Dimensions: 0 x 0
Kitchen
- Features: Built-in Features, Granite Counters, Kitchen Island, Walk-In Pantry
- Level: First
- Dimensions: 12 x 21
Living room
- Features: Fireplace
- Level: First
- Dimensions: 16 x 19
Media room
- Level: Second
- Dimensions: 12 x 17
Office
- Level: First
- Dimensions: 14 x 12
Utility room
- Level: First
- Dimensions: 0 x 0
Heating
- Central, Natural Gas
Cooling
- Central Air, Ceiling Fan(s), Electric
Appliances
- Included: Some Gas Appliances, Built-In Gas Range, Double Oven, Dishwasher, Electric Oven, Disposal, Microwave, Plumbed For Gas, Tankless Water Heater, Vented Exhaust Fan
- Laundry: Washer Hookup, Electric Dryer Hookup, Laundry in Utility Room
Features
- Decorative/Designer Lighting Fixtures, Double Vanity, High Speed Internet, Kitchen Island, Open Floorplan, Pantry, Smart Home, Vaulted Ceiling(s), Wired for Data, Walk-In Closet(s), Air Filtration
- Flooring: Carpet, Ceramic Tile, Wood
- Has basement: No
- Number of fireplaces: 1
- Fireplace features: Family Room, Gas
Interior area
- Total interior livable area: 3,757 sqft
Property
Parking
- Total spaces: 3
- Parking features: Door-Multi, Driveway, Garage Faces Front, Garage, Garage Door Opener, Inside Entrance, Kitchen Level, Lighted, Tandem
- Attached garage spaces: 3
Features
- Levels: Two
- Stories: 2
- Patio & porch: Front Porch, Patio, Covered
- Exterior features: Private Entrance, Rain Gutters
- Pool features: None, Community
- Fencing: Wood
Lot
- Size: 7,927 Square Feet
- Features: Back Yard, Interior Lot, Lawn, Landscaped, Subdivision, Sprinkler System, Few Trees
Details
- Parcel number: R1012103
- Other equipment: Irrigation Equipment, Air Purifier
Construction
Type & style
- Home type: SingleFamily
- Architectural style: Traditional,Detached
- Property subtype: Single Family Residence
Materials
- Brick, Wood Siding
- Foundation: Slab
- Roof: Composition
Condition
- Year built: 2026
Utilities & green energy
- Sewer: Public Sewer
- Water: Public
- Utilities for property: Cable Available, Electricity Available, Natural Gas Available, Sewer Available, Separate Meters, Underground Utilities, Water Available
Green energy
- Energy efficient items: Appliances, Doors, HVAC, Insulation, Lighting, Rain/Freeze Sensors, Thermostat, Water Heater, Windows
- Indoor air quality: Filtration, Ventilation
- Water conservation: Efficient Hot Water Distribution, Low-Flow Fixtures
Community & HOA
Community
- Features: Fitness Center, Fishing, Playground, Pool, Tennis Court(s), Trails/Paths, Curbs, Sidewalks
- Security: Security System, Fire Alarm, Smoke Detector(s)
- Subdivision: Windsong Ranch 61s
HOA
- Has HOA: Yes
- Services included: All Facilities, Association Management, Maintenance Grounds
- HOA fee: $630 quarterly
- HOA name: Cmcc
- HOA phone: 972-347-9270
Location
- Region: Prosper
Financial & listing details
- Date on market: 7/14/2026
- Cumulative days on market: 39 days
- Listing terms: Cash,Conventional,FHA,VA Loan
- Road surface type: Asphalt
Price history
| Date | Event | Price |
|---|---|---|
| 7/16/2026 | Sold | -- |
Source: NTREIS #21331334 Report a problem | ||
| 7/14/2026 | Pending sale | $875,000$233/sqft |
Source: NTREIS #21331334 Report a problem | ||
| 7/14/2026 | Listed for sale | $875,000$233/sqft |
Source: NTREIS #21331334 Report a problem | ||
| 6/29/2026 | Listing removed | $875,000$233/sqft |
Source: Southgate Homes Report a problem | ||
| 6/5/2026 | Price change | $875,000-5.9%$233/sqft |
Source: Southgate Homes Report a problem | ||
| 5/21/2026 | Price change | $930,000-7.9%$248/sqft |
Source: NTREIS #21268312 Report a problem | ||
| 5/12/2026 | Price change | $1,009,337+8.5%$269/sqft |
Source: NTREIS #21268312 Report a problem | ||
| 4/23/2026 | Listed for sale | $930,000$248/sqft |
Source: Southgate Homes Report a problem | ||
Public tax history
Tax history is unavailable.
Neighborhood: Windsong Ranch
Nearby homes
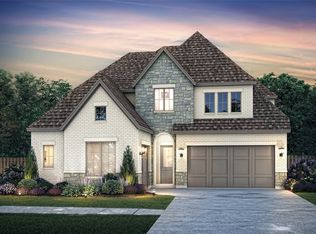
- $--4 bd5 ba3.5k sqft4181 Kinglet Ct, Prosper, TX 75078Sold
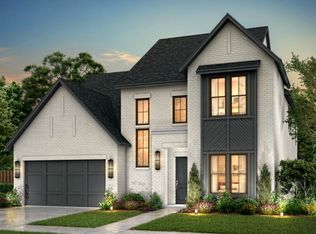
- $855,3004 bd5 ba3.5k sqft4201 Kinglet Ct, Prosper, TX 75078Off Market
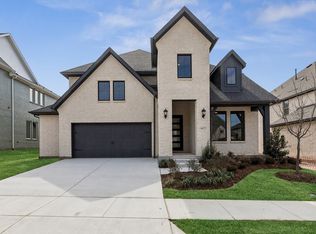
- $804,4004 bd5 ba3.3k sqft4211 Kinglet Ct, Prosper, TX 75078Off Market
- $98,4806,838 sqft4140 Gambel Rd, Prosper, TX 75078Off Market
- $623,7004 bd4 ba2.7k sqft4130 Gambel Rd, Prosper, TX 75078Off Market
- $--4 bd4 ba3.2k sqft4150 Gambel Rd, Prosper, TX 75078Sold
- $718,1004 bd4 ba3k sqft4120 Gambel Rd, Prosper, TX 75078Off Market
- $--5 bd6 ba3.7k sqft1181 Verdin St, Prosper, TX 75078Sold
Nearby schools
GreatSchools rating
- 9/10MRS Jerry Bryant Elementary SchoolGrades: PK-5Distance: 0.7 mi
- 9/10Moseley Middle SchoolGrades: 6-8Distance: 0.5 mi
- 8/10Richland High SchoolGrades: 9-12Distance: 1.7 mi
Schools provided by the listing agent
- Elementary: Mrs. Jerry Bryant
- Middle: William Rushing
- High: Richland
- District: Prosper ISD
Source: NTREIS. This data may not be complete. We recommend contacting the local school district to confirm school assignments for this home.
Get a cash offer in 3 minutes
Find out how much your home could sell for in as little as 3 minutes with a no-obligation cash offer.
Estimated market value
$786,300
Get a cash offer in 3 minutes
Find out how much your home could sell for in as little as 3 minutes with a no-obligation cash offer.
Estimated market value
$786,300
- Texas
- Denton County
- Prosper
- 75078
- Windsong Ranch
- 4191 Kinglet Ct
