Skip main navigation
Sold for $250,000
  • $250,000

    4191 Manor Dr, Grand Blanc, MI 48439

    4beds
    1,631sqft
    Single Family Residence
    Built in 1962
    0.41 Acres Lot
    $277,100 Zestimate®
    $153/sqft
    $1,817 Estimated rent

    Home value

    $277,100

    $263,000 - $291,000

    $1,817/mo

    Zestimate® history
    Loading
    Loading...

    Owner options

    List your home for rent

    $1,817/mo

    Rent Zestimate®

    Find your next renter with Zillow Rental Manager. Plus, with online applications, you can quickly screen prospective tenants – for free.

    Learn more

    $1,817/mo

    Rent Zestimate®

    Refinance and save

    $1,745/mo

    Est. payment

    Refinancing to a lower rate could help reduce your monthly payments and save thousands over the life of the loan.

    See today's rates

    $1,745/mo

    Est. payment

    Explore your selling options

    Work with a Zillow partner agent

    Leverage their expertise and Zillow's premium Showcase listings to get your home seen by more buyers.

    Get started

    List with your own agent

    Get your home in front of millions of buyers by listing it on Zillow.

    Learn how to do it

    Sell it yourself

    Take full control of how buyers see your home on Zillow by listing For Sale by Owner (FSBO).

    List your home

    What's special

    Modern appliancesStylish countertopsSpacious lotMaster suiteLuxurious bathHome gymSpacious walk-in closet
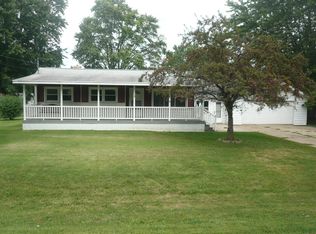
    This magnificent property offers everything you desire. Situated on a spacious lot, this 4-bedroom, 2-full bath home is perfect for a growing family or those who simply desire ample space. Upon entering, you're greeted by a warm and inviting atmosphere. The main level features a well-designed layout that seamlessly connects the living, dining, and kitchen areas, making it ideal for entertaining guests or spending quality time with loved ones. The kitchen is equipped with modern appliances, stylish countertops, and plenty of storage space. As you make your way through the house, you'll find the master suite, which offers a private oasis for relaxation and tranquility. The highlight of the master suite is the spacious walk-in closet, providing ample room for all your clothing and accessories. The en-suite bathroom boasts a luxurious bath and shower, ensuring a spa-like experience within the comfort of your own home. Outside, the fenced-in backyard provides a secure and private area where you can enjoy outdoor activities, host gatherings, or simply unwind in the fresh air. The beautifully landscaped yard creates a serene and inviting environment. In addition, this property features a 2-car garage, providing convenient parking and storage space for your vehicles, tools, and other belongings. The basement offers endless possibilities, whether you choose to use it as a recreational area, home gym, or storage space. This property is truly a dream come true.

    Zillow last checked:

    Listing updated:

    Listed by:

    Madison LaFramboise 810-922-9691,

    Elite Real Estate Professionals, Inc.,

    Jennifer Oliver 810-444-1147,

    Elite Real Estate Professionals, Inc.

    Bought with:

    Erin Schreiner, 6501432562

    EXP Realty Main

    Source: MiRealSource,MLS#: 50111611MLS LogoOriginating MLS: East Central Association of REALTORS

    Facts & features

    Interior

    Bedrooms & bathrooms
    • Bedrooms: 4
    • Bathrooms: 2
    • Full bathrooms: 2
    Rooms
    • Room types: Master Bedroom, Master Bathroom, Breakfast Nook/Room
    Bedroom 1
    • Features: Carpet
    • Area: 154
    • Dimensions: 14 x 11
    Bedroom 2
    • Features: Wood
    • Area: 110
    • Dimensions: 10 x 11
    Bedroom 3
    • Features: Wood
    • Area: 90
    • Dimensions: 10 x 9
    Bedroom 4
    • Features: Wood
    • Area: 90
    • Dimensions: 10 x 9
    Bathroom 1
    • Level: Entry
    Bathroom 2
    • Level: Entry
    Dining room
    • Features: Wood
    • Level: Entry
    • Area: 176
    • Dimensions: 16 x 11
    Family room
    • Features: Carpet
    • Level: Entry
    • Area: 408
    • Dimensions: 24 x 17
    Kitchen
    • Features: Ceramic
    • Level: Entry
    • Area: 96
    • Dimensions: 12 x 8
    Heating
    • Forced Air, Natural Gas
    Cooling
    • Ceiling Fan(s), Central Air
    Appliances
    • Included: Dishwasher, Disposal, Microwave, Range/Oven, Refrigerator, Gas Water Heater
    Features
    • Walk-In Closet(s)
    • Flooring: Ceramic Tile, Hardwood, Carpet, Wood
    • Has basement: Yes
    • Has fireplace: Yes
    • Fireplace features: Natural Fireplace
    Interior area
    • Total structure area: 2,543
    • Total interior livable area: 1,631 sqft
    • Finished area above ground: 1,631
    • Finished area below ground: 0

    Property

    Parking
    • Total spaces: 2
    • Parking features: Garage, Attached
    • Attached garage spaces: 2
    Features
    • Levels: One
    • Stories: 1
    • Patio & porch: Deck
    • Fencing: Fenced
    • Frontage length: 150
    Lot
    • Size: 0.41 Acres
    • Dimensions: 132 x 135
    Details
    • Parcel number: 5934551064
    • Special conditions: Private

    Construction

    Type & style
    • Home type: SingleFamily
    • Architectural style: Ranch
    • Property subtype: Single Family Residence
    Materials
    • Vinyl Siding
    • Foundation: Basement
    Condition
    • New construction: No
    • Year built: 1962

    Utilities & green energy

    • Sewer: Public Sanitary
    • Water: Private Well

    Community & HOA

    Community
    • Subdivision: Howe Manor
    HOA
    • Has HOA: No
    Location
    • Region: Grand Blanc

    Financial & listing details

    • Price per square foot: $153/sqft
    • Tax assessed value: $213,600
    • Annual tax amount: $2,903
    • Date on market: 6/8/2023
    • Cumulative days on market: 2 days
    • Listing agreement: Exclusive Right To Sell
    • Listing terms: Cash,Conventional Blend,FHA,VA Loan

    Price history

    DateEventPrice
    7/31/2023Sold$250,000+2%$153/sqft
    Source: MiRealSource #50111611 Report a problem
    6/10/2023Pending sale$245,000$150/sqft
    Source: MiRealSource #50111611 Report a problem
    6/8/2023Listed for sale$245,000+89.9%$150/sqft
    Source: MiRealSource #50111611 Report a problem
    1/6/2016Sold$129,000+268.6%$79/sqft
    Source: MiRealSource #20453197 Report a problem
    4/17/2015Sold$35,000-15.7%$21/sqft
    Source: MiRealSource #20422990 Report a problem
    3/7/2015Price change$41,500-14.4%$25/sqft
    Source: Five Lakes Real Estate #5030042251 Report a problem
    2/21/2015Price change$48,500-3%$30/sqft
    Source: Five Lakes Real Estate #5030042251 Report a problem
    12/9/2014Price change$50,000-33.3%$31/sqft
    Source: Five Lakes Real Estate #5030042251 Report a problem
    11/15/2014Price change$75,000-2.6%$46/sqft
    Source: Five Lakes Real Estate #5030042251 Report a problem
    10/16/2014Listed for sale$77,000-3.8%$47/sqft
    Source: Five Lakes Real Estate #5030042251 Report a problem
    4/8/2014Sold$80,000-27.1%$49/sqft
    Source: Public Record Report a problem
    3/20/2002Sold$109,741$67/sqft
    Source: Public Record Report a problem

    Public tax history

    YearProperty taxesTax assessment
    2025$4,781 +57.4%$106,800 -1.6%
    2024$3,037 $108,500 +29.9%
    2023-- $83,500 +11.2%
    2022-- $75,100 +20.9%
    2021-- $62,100 -1.6%
    2020-- $63,100 +0.8%
    2019-- $62,600 +6.1%
    2018$2,698 +15.6%$59,000
    2017$2,334 -26.4%$59,000 +10.9%
    2016$3,172 $53,200
    2015$3,172 --
    2012-- $43,600 -18%
    2011-- $53,200 -7.6%
    2010-- $57,600 -16.9%
    2008$445 $69,300 +2.2%
    2006-- $67,800 +5.9%
    2005-- $64,000 +2.2%
    2004-- $62,600 +1%
    2003-- $62,000 +3.2%
    2002$924 +5.2%$60,100 +7.5%
    2001$878 +15.6%$55,900 +10%
    2000$760 $50,800
    Find assessor info on the county website

    Neighborhood: 48439

    Nearby schools

    GreatSchools rating
    Schools provided by the listing agent
    • District: Atherton Comm School District

    Source: MiRealSource. This data may not be complete. We recommend contacting the local school district to confirm school assignments for this home.

    Get a cash offer in 3 minutes
    Find out how much your home could sell for in as little as 3 minutes with a no-obligation cash offer.
    Estimated market value
    $277,100
    Get a cash offer in 3 minutes
    Find out how much your home could sell for in as little as 3 minutes with a no-obligation cash offer.
    Estimated market value
    $277,100