Skip main navigation
Sold for $1,310,000
Street View
  • $1,310,000

    4191 Montgomery St, Oakland, CA 94611

    3beds
    2,012sqft
    Single Family Residence
    Built in 1927
    4,791 Square Feet Lot
    $1,316,400 Zestimate®
    $651/sqft
    $4,588 Estimated rent

    Home value

    $1,316,400

    $1.20M - $1.45M

    $4,588/mo

    Zestimate® history
    Loading
    Loading...

    Owner options

    List your home for rent

    $4,588/mo

    Rent Zestimate®

    Find your next renter with Zillow Rental Manager. Plus, with online applications, you can quickly screen prospective tenants – for free.

    Learn more

    $4,588/mo

    Rent Zestimate®

    Refinance and save

    $9,009/mo

    Est. payment

    Refinancing to a lower rate could help reduce your monthly payments and save thousands over the life of the loan.

    See today's rates

    $9,009/mo

    Est. payment

    Explore your selling options

    Work with a Zillow partner agent

    Leverage their expertise and Zillow's premium Showcase listings to get your home seen by more buyers.

    Get started

    List with your own agent

    Get your home in front of millions of buyers by listing it on Zillow.

    Learn how to do it

    Sell it yourself

    Take full control of how buyers see your home on Zillow by listing For Sale by Owner (FSBO).

    List your home

    What's special

    Modern updatesSpacious primary suiteCharming tiled fireplaceLarge dining roomUpdated bathroomCustom built-in cabinetryAmple storage
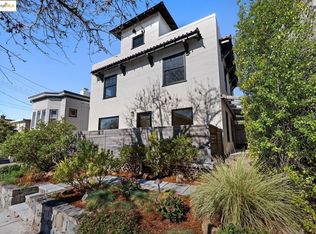
    Only 2 blocks from historic Piedmont Avenue's lively restaurants, shops, and cafes, this beautiful home combines classic architectural charm with modern updates. Inside is a sun-filled living room surrounded by windows and centered by a charming tiled fireplace and custom built-in cabinetry. Beyond the living room are a large dining room and updated kitchen with a walk-in pantry. A full bathroom and two large private bedrooms with views of the backyard are also conveniently located on this floor. Downstairs is a spacious primary suite, complete with updated bathroom, separate family/TV room, as well as a bonus space and ample storage. Step through the backdoor to find a private outdoor oasis with multiple garden beds for seasonal veggies and herbs, and a large patio that is ideal for alfresco dining or weekend lounging under the California sun. Everything you need is within reach, making this home a modern urban sanctuary.

    Zillow last checked:

    Listing updated:

    Listed by:

    Anhthu Le DRE #01861638 510-384-9649,

    Compass,

    Annie Cheng DRE #02003155,

    Compass

    Bought with:

    Matthew Gomez, DRE #01877522

    Vanguard Properties

    Source: bridgeMLS/CCAR/Bay East AOR,MLS#: 41137866MLS Logo

    Facts & features

    Interior

    Bedrooms & bathrooms
    • Bedrooms: 3
    • Bathrooms: 2
    • Full bathrooms: 2
    Kitchen
    • Features: Counter - Solid Surface, Dishwasher, Gas Range/Cooktop, Pantry, Refrigerator
    Heating
    • Forced Air
    Cooling
    • None
    Appliances
    • Included: Dishwasher, Gas Range, Refrigerator, Dryer, Washer
    • Laundry: Dryer, Laundry Closet, Washer
    Features
    • Counter - Solid Surface, Pantry
    • Flooring: Hardwood, Tile
    • Windows: Bay Window(s)
    • Number of fireplaces: 1
    • Fireplace features: Living Room
    Interior area
    • Total structure area: 2,012
    • Total interior livable area: 2,012 sqft

    Property

    Parking
    • Total spaces: 1
    • Parking features: Attached
    • Garage spaces: 1
    Features
    • Levels: Two Story
    • Stories: 2
    • Exterior features: Back Yard, Garden
    • Pool features: None
    • Fencing: Fenced
    Lot
    • Size: 4,791 Square Feet
    • Features: Level, Premium Lot, Back Yard, Landscaped, Paved
    Details
    • Parcel number: 129976
    • Special conditions: Standard

    Construction

    Type & style
    • Home type: SingleFamily
    • Architectural style: Traditional
    • Property subtype: Single Family Residence
    Materials
    • Stucco
    Condition
    • Existing
    • New construction: No
    • Year built: 1927

    Utilities & green energy

    • Electric: No Solar
    • Sewer: Public Sewer
    • Water: Public

    Community & HOA

    HOA
    • Has HOA: No
    Location
    • Region: Oakland

    Financial & listing details

    • Price per square foot: $651/sqft
    • Tax assessed value: $1,453,474
    • Date on market: 6/10/2026
    • Listing terms: None

    Price history

    DateEventPrice
    7/23/2026Sold$1,310,000+14%$651/sqft
    Source: bridgeMLS/CCAR/Bay East AOR #41137866 Report a problem
    7/10/2026Pending sale$1,149,000$571/sqft
    Source: bridgeMLS/CCAR/Bay East AOR #41137866 Report a problem
    6/29/2026Contingent$1,149,000$571/sqft
    Source: bridgeMLS/CCAR/Bay East AOR #41137866 Report a problem
    6/10/2026Listed for sale$1,149,000-36.1%$571/sqft
    Source: bridgeMLS/CCAR/Bay East AOR #41137866 Report a problem
    2/19/2025Listing removed$5,995$3/sqft
    Source: Zillow Rentals Report a problem
    2/12/2025Listed for rent$5,995$3/sqft
    Source: Zillow Rentals Report a problem
    2/8/2025Listing removed$1,799,000$894/sqft
    Source: bridgeMLS/CCAR/Bay East AOR #41075177 Report a problem
    12/27/2024Price change$1,799,000+28.7%$894/sqft
    Source: bridgeMLS/CCAR/Bay East AOR #41075177 Report a problem
    10/3/2024Listed for sale$1,398,000-6.5%$695/sqft
    Source: bridgeMLS/CCAR/Bay East AOR #41075177 Report a problem
    9/22/2024Listing removed$1,495,000$743/sqft
    Source: bridgeMLS/CCAR/Bay East AOR #41068007 Report a problem
    7/31/2024Listed for sale$1,495,000+39.1%$743/sqft
    Source: bridgeMLS/CCAR/Bay East AOR #41068007 Report a problem
    6/6/2018Sold$1,075,000+18.3%$534/sqft
    Source: bridgeMLS/CCAR/Bay East AOR #40820378 Report a problem
    5/18/2018Pending sale$909,090$452/sqft
    Source: THE GRUBB COMPANY #40820378 Report a problem
    5/4/2018Listed for sale$909,090$452/sqft
    Source: THE GRUBB COMPANY #40820378 Report a problem

    Public tax history

    YearProperty taxesTax assessment
    2026-- $1,453,474 +2%
    2025$20,173 +3.6%$1,424,982 +2%
    2024$19,464 -5.5%$1,397,041 +2%
    2023$20,601 +17.4%$1,369,651 +18.8%
    2022$17,549 +3.5%$1,152,603 +2%
    2021$16,952 +1.1%$1,130,007 +1%
    2020$16,771 +3.2%$1,118,430 +2%
    2019$16,251 +725.5%$1,096,500 +1635.5%
    2018$1,969 $63,180 +2%
    2017$1,969 +8.8%$61,942 +2%
    2016$1,809 +6.6%$60,726 +1.5%
    2015$1,698 $59,815 +2%
    2014$1,698 $58,643 +0.5%
    2013-- $58,378 +21.1%
    2012-- $48,214 +2%
    2011-- $47,269 +0.8%
    2010-- $46,915 -0.2%
    2009-- $47,027 +2%
    2008-- $46,105 +2%
    2007-- $45,201 +2%
    2006-- $44,315 +2%
    2005-- $43,446 +2%
    2004-- $42,596 +1.9%
    2003-- $41,815 +2%
    2002-- $40,994 +2%
    2001$892 $40,191
    Find assessor info on the county website

    Neighborhood: Piedmont Avenue

    Nearby schools

    GreatSchools rating
    Get a cash offer in 3 minutes
    Find out how much your home could sell for in as little as 3 minutes with a no-obligation cash offer.
    Estimated market value
    $1,316,400
    Get a cash offer in 3 minutes
    Find out how much your home could sell for in as little as 3 minutes with a no-obligation cash offer.
    Estimated market value
    $1,316,400