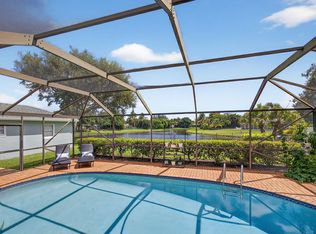
ACCEPTING BACK UP OFFERS. This is one of the few 5BR, 2.5BA single story homes in this highly desirable family neighborhood of Garden Isles formerly known as JDM with NO HOA!! This home features 4 oversized bedrooms (one can be used as an office/den which has direct access to the pool), plus an owner's suite with sitting area, pool overlooks the lake with a 1/2 bath cabana, a huge covered lanai, a (1) car garage with a semi-circular driveway. The newly renovated owner's suite is situated on one side of the house in a split floor plan layout. Additionally, the newly renovated custom built kitchen features numerous upgrades including, custom quartz countertops, stainless steel appliances, reverse osmosis at the copper farmhouse bucket sink and an abundance of wooden cabinetry with soft close doors, all with slide-outs, a pass-through kitchen window and an amazing view out to the pool and lake. Special features include wood floors throughout the living areas, crown moldings throughout, wall wainscotting in dining areas, a gas stove in kitchen, a summer kitchen on the lanai, brand new insulation in the attic and a water filtration system for the entire home. Ac 2023, electrical panel 2023, hurricane impact windows & doors, pool pump replaced 2023, garage door replaced 2019, flat roof 2016. Enjoy these spectacular views from your living room, kitchen sink, owner's suite and go fishing right in your backyard. Property is ideally situated to world class shopping, restaurants, beaches, cultural activities, with easy access to Florida's turnpike, I-95 and PBI airport Your perfect home is waiting for you!
Sold for $925,000
$925,000
4191 Oak Street, Palm Beach Gardens, FL 33418
5beds
2,638sqft
Single Family Residence
Built in 1971
0.32 Acres Lot
$1,076,300 Zestimate®
$351/sqft
$7,053 Estimated rent
Home value
$1,076,300
$990,000 - $1.17M
$7,053/mo
Zestimate® history
Owner options
List your home for rent
$7,053/mo
Rent Zestimate®
Find your next renter with Zillow Rental Manager. Plus, with online applications, you can quickly screen prospective tenants – for free.
$7,053/mo
Rent Zestimate®
Refinance and save
$6,254/mo
Est. payment
Refinancing to a lower rate could help reduce your monthly payments and save thousands over the life of the loan.
$6,254/mo
Est. payment
Explore your selling options
Work with a Zillow partner agent
Leverage their expertise and Zillow's premium Showcase listings to get your home seen by more buyers.
Get startedList with your own agent
Get your home in front of millions of buyers by listing it on Zillow.
Learn how to do itSell it yourself
Take full control of how buyers see your home on Zillow by listing For Sale by Owner (FSBO).
List your homeWhat's special
Zillow last checked:
Listing updated:
Listed by:
Trich Chung-Jolicoeur 561-389-2843,
Realty ONE Group Innovation
Bought with:
Kevin Rodden Keogh Jr, 3285118
Lighthouse Realty Group, Inc
Source: BeachesMLS,MLS#: R10908016 Originating MLS: BeachesMLS
Originating MLS: BeachesMLSFacts & features
Interior
Bedrooms & bathrooms
- Bedrooms: 5
- Bathrooms: 3
- Full bathrooms: 2
- 1/2 bathrooms: 1
- Main level bathrooms: 1
- Main level bedrooms: 1
Primary bedroom
- Level: First
- Area: 252
- Dimensions: 18 X 14
Bedroom 2
- Level: First
- Area: 143
- Dimensions: 13 X 11
Bedroom 3
- Level: First
- Area: 100
- Dimensions: 10 X 10
Bedroom 4
- Level: First
- Area: 100
- Dimensions: 10 X 10
Bedroom 5
- Level: First
- Area: 120
- Dimensions: 12 X 10
Dining room
- Level: First
- Area: 196
- Dimensions: 14 X 14
Kitchen
- Level: First
- Area: 80
- Dimensions: 10 X 8
Living room
- Level: First
- Area: 280
- Dimensions: 20 X 14
Utility room
- Description: connected to 5th bedroom
- Level: First
- Area: 238
- Dimensions: 17 X 14
Heating
- Central, Electric
Cooling
- Central Air, Ceiling Fan(s), Electric
Appliances
- Included: Dryer, Dishwasher, Disposal, Gas Range, Microwave, Refrigerator, Water Softener, Washer
- Laundry: Inside
Features
- Built-in Features, Bathtub, Closet Cabinetry, Dining Area, Separate/Formal Dining Room, Dual Sinks, Entrance Foyer, High Ceilings, Kitchen/Dining Combo, Main Level Primary, Sitting Area in Primary, Split Bedrooms, Storage, Soaking Tub, Separate Shower, Walk-In Closet(s)
- Flooring: Carpet, Wood
- Windows: Blinds, Bay Window(s), Double Hung, Drapes, Metal, Plantation Shutters, Sliding
Interior area
- Total structure area: 3,494
- Total interior livable area: 2,638 sqft
Property
Parking
- Total spaces: 1
- Parking features: Attached, Garage, Garage Door Opener, On Street
- Attached garage spaces: 1
- Has uncovered spaces: Yes
Features
- Levels: One
- Stories: 1
- Entry location: Entry Level Living Area Y
- Patio & porch: Covered, Patio, Screened
- Exterior features: Built-in Barbecue, Barbecue, Lighting, Outdoor Kitchen, Outdoor Living Area
- Has private pool: Yes
- Pool features: In Ground
- Fencing: Fenced
- Has view: Yes
- View description: Lake, Other, Pool
- Has water view: Yes
- Water view: Lake
- Waterfront features: Lake Front
Lot
- Size: 0.32 Acres
- Dimensions: 89.0 ft x 150.0 ft
- Features: 1/4 to 1/2 Acre Lot, Sprinklers Automatic, Sprinkler System
Details
- Parcel number: 52424212020040120
- Zoning: RL2(ci
- Special conditions: Listed As-Is
Construction
Type & style
- Home type: SingleFamily
- Architectural style: Ranch,Traditional
- Property subtype: Single Family Residence
Materials
- Block, Stucco
- Roof: Built-Up,Flat
Condition
- Resale
- New construction: No
- Year built: 1971
Utilities & green energy
- Electric: 3 Phase
- Sewer: Public Sewer
- Water: Public
- Utilities for property: Cable Available, Natural Gas Available, Sewer Available, Water Available
Community & HOA
Community
- Security: Smoke Detector(s), Security Lights
- Subdivision: PGA NATIONAL GOLF CLUB ESTATES 1
HOA
- Has HOA: No
- Amenities included: None
Location
- Region: Palm Beach Gardens
Financial & listing details
- Price per square foot: $351/sqft
- Tax assessed value: $731,917
- Annual tax amount: $6,966
- Date on market: 7/31/2023
- Cumulative days on market: 7 days
- Listing terms: Cash,Conventional,FHA,VA Loan
Price history
| Date | Event | Price |
|---|---|---|
| 9/6/2023 | Sold | $925,000$351/sqft |
Source:  BeachesMLS #R10908016 Report a problem BeachesMLS #R10908016 Report a problem | ||
| 8/7/2023 | Listed for sale | $925,000$351/sqft |
Source: BeachesMLS #RX-10908016 Report a problem | ||
| 8/7/2023 | Contingent | $925,000$351/sqft |
Source: BeachesMLS #RX-10908016 Report a problem | ||
| 7/31/2023 | Listed for sale | $925,000+118.7%$351/sqft |
Source: BeachesMLS #RX-10908016 Report a problem | ||
| 5/23/2016 | Sold | $423,000-5.8%$160/sqft |
Source: BeachesMLS #R10210262 Report a problem | ||
| 3/24/2016 | Price change | $449,000-2.2%$170/sqft |
Source: Dubin Realty Inc #RX-10210262 Report a problem | ||
| 3/6/2016 | Price change | $459,000-3%$174/sqft |
Source: Dubin Realty Inc #RX-10210262 Report a problem | ||
| 2/22/2016 | Listed for sale | $473,000$179/sqft |
Source: Dubin Realty Inc #RX-10210262 Report a problem | ||
Public tax history
| Year | Property taxes | Tax assessment |
|---|---|---|
| 2025 | $10,970 +3% | $644,345 +2.9% |
| 2024 | $10,649 +52.4% | $626,186 +50.5% |
| 2023 | $6,987 +0.3% | $416,122 +3% |
| 2022 | $6,966 -0.6% | $404,002 +3% |
| 2021 | $7,010 +0.7% | $392,235 +1.4% |
| 2020 | $6,960 +1.4% | $386,820 +2.3% |
| 2019 | $6,866 | $378,123 +1.9% |
| 2018 | $6,866 +4.8% | $371,073 +2.1% |
| 2017 | $6,553 +0.5% | $363,441 +17.8% |
| 2016 | $6,519 -1.2% | $308,582 +10% |
| 2015 | $6,595 +1.8% | $280,529 -5.8% |
| 2014 | $6,478 +15.9% | $297,678 +17.1% |
| 2013 | $5,592 +42.3% | $254,114 +18.3% |
| 2012 | $3,928 +1.4% | $214,736 +3% |
| 2011 | $3,872 +1.2% | $208,482 +1.5% |
| 2010 | $3,826 +8.5% | $205,401 +2.7% |
| 2009 | $3,525 +8.6% | $200,001 +0.1% |
| 2008 | $3,246 -4% | $199,801 +3% |
| 2007 | $3,382 -5.2% | $193,982 +2.5% |
| 2006 | $3,566 | $189,251 +3% |
| 2005 | -- | $183,739 +3% |
| 2004 | $1,984 +1807.8% | $178,387 +1.9% |
| 2003 | $104 -97% | $175,061 +2.4% |
| 2002 | $3,441 +1% | $170,958 +1.6% |
| 2001 | $3,407 +9% | $168,266 +3% |
| 2000 | $3,126 +11.3% | $163,365 -2.9% |
| 1999 | $2,809 | $168,298 |
Find assessor info on the county website
Neighborhood: Garden Isles
Nearby homes
- $914,0004 bd4 ba2.8k sqft4179 Oak St, Palm Beach Gardens, FL 33418Sold
- $677,1004 bd3 ba1.8k sqft4203 Oak St, Palm Beach Gardens, FL 33418Off Market
- $699,1003 bd2 ba1.6k sqft4161 Oak St, Palm Beach Gardens, FL 33418Off Market
- $781,5005 bd2 ba1.8k sqft4219 Oak St, Palm Beach Gardens, FL 33418Off Market
- $796,3003 bd2 ba1.5k sqft4200 Oak St, Palm Beach Gardens, FL 33418Off Market
- $727,0005 bd2 ba2.1k sqft4202 Larch Ave, Palm Beach Gardens, FL 33418Off Market
- $717,4005 bd2 ba2.1k sqft4212 Oak St, Palm Beach Gardens, FL 33418Off Market
- $765,0003 bd2 ba2.3k sqft4186 Oak St, Palm Beach Gardens, FL 33418Sold
Nearby schools
GreatSchools rating
- 10/10Timber Trace Elementary SchoolGrades: PK-5Distance: 1.1 mi
- 8/10Watson B. Duncan Middle SchoolGrades: 6-8Distance: 1 mi
- 3/10Palm Beach Gardens High SchoolGrades: 9-12Distance: 0.8 mi
Schools provided by the listing agent
- Elementary: Timber Trace
- Middle: Watson B. Duncan
- High: Palm Beach Gardens
Source: BeachesMLS. This data may not be complete. We recommend contacting the local school district to confirm school assignments for this home.
Get a cash offer in 3 minutes
Find out how much your home could sell for in as little as 3 minutes with a no-obligation cash offer.
Estimated market value
$1,076,300
Get a cash offer in 3 minutes
Find out how much your home could sell for in as little as 3 minutes with a no-obligation cash offer.
Estimated market value
$1,076,300
- Florida
- Palm Beach County
- Palm Beach Gardens
- 33418
- Garden Isles
- 4191 Oak Street
Nearby cities
Nearby neighborhoods
Nearby zip codes
Other Palm Beach Gardens Topics
- Apartments for Rent in 33418
- Houses for Sale in 33418
- Houses for Rent in 33418
- 33418 Real Estate
- Palm Beach Gardens Condos
- Houses for Sale in Palm Beach Gardens
- Newest Listings in Palm Beach Gardens
- Palm Beach Gardens Home Values
- Palm Beach Gardens Real Estate Agents
- Palm Beach Gardens Refinance
- Palm Beach Gardens Mortgage Rates
