Welcome to your dream townhome! This spacious 3-bedroom, 2.5-bathroom residence is now available for sale, offering a perfect blend of modern comfort and stylish upgrades. Conveniently located in a desirable neighborhood just seconds to both Hoover and Vestavia Hills, this home boasts a range of features that will capture your heart. As you step inside, you'll be greeted by an inviting living space with an abundance of natural light, complemented by the warmth of hardwood floors throughout the main level. Enjoy the new deck, a wonderful addition re-built in 2021, providing a perfect spot to relax or entertain guests. The kitchen is a chef's delight, featuring brand new stainless steel appliances, including a gas range and oven. The master suite is a true sanctuary, with a recently renovated en-suite bathroom that includes a luxurious walk-in shower and leathered granite countertops. Two additional bedrooms provide comfort and versatility, along with a renovated hall bathroom upstairs.
Sold for $275,000
$275,000
4191 River Oaks Dr, Hoover, AL 35216
3beds
1,592sqft
Townhouse
Built in 1988
3,920 Square Feet Lot
$293,700 Zestimate®
$173/sqft
$2,180 Estimated rent
Home value
$293,700
$279,000 - $308,000
$2,180/mo
Zestimate® history
Owner options
List your home for rent
$2,180/mo
Rent Zestimate®
Find your next renter with Zillow Rental Manager. Plus, with online applications, you can quickly screen prospective tenants – for free.
$2,180/mo
Rent Zestimate®
Refinance and save
$1,728/mo
Est. payment
Refinancing to a lower rate could help reduce your monthly payments and save thousands over the life of the loan.
$1,728/mo
Est. payment
Explore your selling options
Work with a Zillow partner agent
Leverage their expertise and Zillow's premium Showcase listings to get your home seen by more buyers.
Get startedList with your own agent
Get your home in front of millions of buyers by listing it on Zillow.
Learn how to do itSell it yourself
Take full control of how buyers see your home on Zillow by listing For Sale by Owner (FSBO).
List your homeWhat's special
Renovated hall bathroomRecently renovated en-suite bathroomMaster suiteNew deckLuxurious walk-in showerModern comfortGas range
Zillow last checked:
Listing updated:
Listed by:
Brandon Smith 205-582-0360,
RE/MAX Advantage,
Nolan Jones 205-534-3735,
RE/MAX Advantage
Bought with:
Christina Douglas
RealtySouth-Homewood
Source: GALMLS,MLS#: 21372177
Facts & features
Interior
Bedrooms & bathrooms
- Bedrooms: 3
- Bathrooms: 3
- Full bathrooms: 2
- 1/2 bathrooms: 1
Rooms
- Room types: Bedroom, Dining Room, Bathroom, Half Bath (ROOM), Kitchen, Master Bathroom, Master Bedroom
Primary bedroom
- Level: Second
Bedroom 1
- Level: Second
Bedroom 2
- Level: Second
Primary bathroom
- Level: Second
Bathroom 1
- Level: First
Dining room
- Level: First
Kitchen
- Features: Stone Counters
- Level: First
Living room
- Level: First
Basement
- Area: 786
Heating
- Central, Electric, Natural Gas
Cooling
- Central Air
Appliances
- Included: Convection Oven, Dishwasher, Microwave, Refrigerator, Stove-Gas, Electric Water Heater
- Laundry: Electric Dryer Hookup, Washer Hookup, Upper Level, Laundry Room, Yes
Features
- Recessed Lighting, High Ceilings, Crown Molding, Separate Shower
- Flooring: Carpet, Hardwood, Tile
- Basement: Full,Unfinished,Block
- Attic: Other,Yes
- Number of fireplaces: 1
- Fireplace features: Gas Log, Living Room, Gas
Interior area
- Total interior livable area: 1,592 sqft
- Finished area above ground: 1,592
- Finished area below ground: 0
Property
Parking
- Total spaces: 1
- Parking features: Attached, Basement, Driveway, Off Street, Garage Faces Rear
- Attached garage spaces: 1
- Has uncovered spaces: Yes
Features
- Levels: 2+ story
- Patio & porch: Open (DECK), Deck
- Exterior features: None
- Pool features: None
- Has view: Yes
- View description: None
- Waterfront features: No
Lot
- Size: 3,920 Square Feet
- Features: Subdivision
Details
- Parcel number: 4000181004003.004
- Special conditions: N/A
Construction
Type & style
- Home type: Townhouse
- Property subtype: Townhouse
Materials
- 1 Side Brick, HardiPlank Type
- Foundation: Basement
Condition
- Year built: 1988
Utilities & green energy
- Water: Public
- Utilities for property: Sewer Connected, Underground Utilities
Community & HOA
Community
- Subdivision: River Oaks
HOA
- Has HOA: Yes
- Services included: Maintenance Grounds
- HOA fee: $65 monthly
Location
- Region: Hoover
Financial & listing details
- Price per square foot: $173/sqft
- Tax assessed value: $282,700
- Annual tax amount: $2,833
- Price range: $275K - $275K
- Date on market: 12/7/2023
Price history
| Date | Event | Price |
|---|---|---|
| 1/29/2024 | Sold | $275,000-1.8%$173/sqft |
Source:  GALMLS #21372177 Report a problem GALMLS #21372177 Report a problem | ||
| 12/30/2023 | Contingent | $279,900$176/sqft |
Source: GALMLS #21372177 Report a problem | ||
| 12/20/2023 | Listed for sale | $279,900+78.3%$176/sqft |
Source: GALMLS #21372177 Report a problem | ||
| 11/16/2015 | Sold | $157,000-1.8%$99/sqft |
Source: GALMLS #723824 Report a problem | ||
| 10/8/2015 | Pending sale | $159,900$100/sqft |
Source: ARC Realty #723824 Report a problem | ||
| 10/3/2015 | Listed for sale | $159,900$100/sqft |
Source: ARC Realty #723824 Report a problem | ||
| 10/1/2015 | Pending sale | $159,900$100/sqft |
Source: ARC Realty #723824 Report a problem | ||
| 7/22/2015 | Listed for sale | $159,900+12.2%$100/sqft |
Source: ARC Realty #723824 Report a problem | ||
| 7/12/2011 | Sold | $142,500-1.7%$90/sqft |
Source: Public Record Report a problem | ||
| 5/21/2011 | Listed for sale | $144,900-3.3%$91/sqft |
Source: RE/MAX Southern Homes #495886 Report a problem | ||
| 4/7/2011 | Listing removed | $149,900$94/sqft |
Source: RE/MAX Southern Homes 280 #495886 Report a problem | ||
| 4/2/2011 | Listed for sale | $149,900+21.9%$94/sqft |
Source: RE/MAX Southern Homes 280 #495886 Report a problem | ||
| 6/28/1999 | Sold | $123,000$77/sqft |
Source: Public Record Report a problem | ||
Public tax history
| Year | Property taxes | Tax assessment |
|---|---|---|
| 2025 | $2,833 +128.1% | $56,540 +118.8% |
| 2024 | $1,242 +4.7% | $25,840 +4.5% |
| 2023 | $1,185 +15.1% | $24,720 +14.3% |
| 2022 | $1,030 +12% | $21,620 +11.3% |
| 2021 | $920 +7.9% | $19,420 +7.4% |
| 2020 | $853 +8.7% | $18,080 +8.1% |
| 2019 | $785 +3.8% | $16,720 +3.6% |
| 2018 | $756 +5.6% | $16,140 +5.2% |
| 2017 | $716 +6.6% | $15,340 +6.1% |
| 2016 | $671 -4.7% | $14,460 -4.4% |
| 2015 | $705 +8.2% | $15,120 +7.2% |
| 2014 | $651 -11.6% | $14,100 |
| 2013 | $736 | $14,100 -4.1% |
| 2012 | $736 -1.6% | $14,700 -1.6% |
| 2009 | $748 -2.4% | $14,940 -2.4% |
| 2008 | $767 -49.4% | $15,300 -49.4% |
| 2007 | $1,515 +111.3% | $30,240 +111.3% |
| 2005 | $717 +2.5% | $14,310 -48.7% |
| 2004 | $699 +7.3% | $27,920 +7.3% |
| 2003 | $652 +5.4% | $26,020 +110.9% |
| 2002 | $618 | $12,340 |
| 2001 | $618 | $12,340 |
| 2000 | $618 | $12,340 |
Find assessor info on the county website
Neighborhood: 35216
Nearby homes
- $357,3385 bd3 ba2.6k sqft530 Creekview Cir, Vestavia Hills, AL 35226Sold
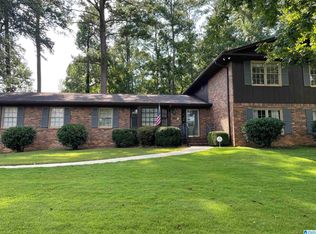
- $265,0003 bd3 ba1.5k sqft217 Ridge Park Cir, Birmingham, AL 35216Sold

- $115,0000.41 Acres702 Paden Dr #1, Birmingham, AL 35226Sold
- $495,0004 bd3 ba2k sqft2557 Fleetway Dr, Vestavia Hills, AL 35226Sold
- $426,5004 bd3 ba2.4k sqft3000 Panorama Trl, Birmingham, AL 35216Sold
- $271,5002 bd3 ba1.5k sqft1704 Savannah Park, Birmingham, AL 35216Sold
- $1,234,1005 bd-- ba5.3k sqft1613 Chateau Crest Ln, Vestavia, AL 35216Off Market
- $1,360,0005 bd-- ba5.7k sqft1617 Chateau Crest Ln, Vestavia Hills, AL 35216Off Market
Nearby schools
GreatSchools rating
- 10/10Vestavia Hills Elementary Dolly RidgeGrades: K-5Distance: 2.3 mi
- 6/10Vestavia Hills High School Freshman CampusGrades: 9Distance: 0.3 mi
- 9/10Vestavia Hills High SchoolGrades: 10-12Distance: 0.7 mi
Schools provided by the listing agent
- Elementary: Grantswood
- Middle: Irondale
- High: Shades Valley
Source: GALMLS. This data may not be complete. We recommend contacting the local school district to confirm school assignments for this home.
Get a cash offer in 3 minutes
Find out how much your home could sell for in as little as 3 minutes with a no-obligation cash offer.
Estimated market value
$293,700
Get a cash offer in 3 minutes
Find out how much your home could sell for in as little as 3 minutes with a no-obligation cash offer.
Estimated market value
$293,700
- Alabama
- Jefferson County
- Vestavia Hills
- 35216
- 4191 River Oaks Dr
Nearby cities
Nearby zip codes
Other Vestavia Hills Topics
