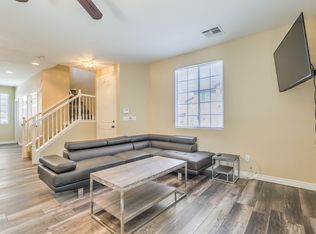
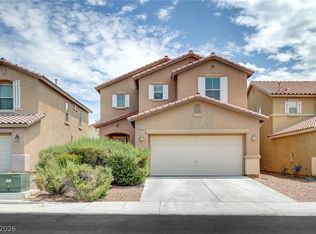
LOCATION, LOCATION, LOCATION! HIGHLY DESIREABLE FLOOR PLAN AT GATED LONE MOUNTAIN QUARTETTE w/3 Bedrooms PLUS Loft. Community Property abuts Cul-De-Sac Common Area, No Neighbors to the South. Pride of Ownership Excels in Recent Updates that include all the "Bells & Whistles". Featuring ALL NEW Fresh Paint, Flooring, Kitchen Appliances, Kitchen Cabinets, Quartz Kitchen Counters, Window Blinds, Custom Master Walk-in Shower, Bathroom Vanities/Toilets, Light Fixtures, Ceiling Fans, Patio w/Pavers & Synthetic Turf. Numerous Parks, Walking Paths & Jogging Trails Near-by. A MUST-SEE!
Active
Price cut: $6K (7/14)
$419,900
4191 Sparrow Rock St, Las Vegas, NV 89129
3beds
1,739sqft
Single Family Residence
Built in 2005
2,613 Square Feet Lot
$416,800 Zestimate®
$241/sqft
$80/mo HOA
What's special
Quartz kitchen countersCustom master walk-in showerCeiling fansWindow blindsAll new fresh paintLight fixtures
- 108 days |
- 693 |
- 43 |
Zillow last checked:
Listing updated:
Listed by:
Kimberly M. Perryman S.0058979 702-656-2525,
Painted Desert Realty
Source: LVR,MLS#: 2770267 Originating MLS: Greater Las Vegas Association of Realtors Inc
Originating MLS: Greater Las Vegas Association of Realtors IncFacts & features
Interior
Bedrooms & bathrooms
- Bedrooms: 3
- Bathrooms: 3
- Full bathrooms: 1
- 3/4 bathrooms: 1
- 1/2 bathrooms: 1
Primary bedroom
- Description: Ceiling Fan,Ceiling Light,Closet,Pbr Separate From Other,Upstairs,Walk-In Closet(s)
- Dimensions: 14x13
Bedroom 2
- Description: Ceiling Fan,Ceiling Light,Closet,Upstairs,With Bath
- Dimensions: 12x11
Bedroom 3
- Description: Ceiling Fan,Ceiling Light,Closet,Upstairs,With Bath
- Dimensions: 11x10
Primary bathroom
- Description: Double Sink,Shower Only
Dining room
- Description: Living Room/Dining Combo
- Dimensions: 12x10
Kitchen
- Description: Breakfast Bar/Counter,Breakfast Nook/Eating Area
Living room
- Description: Entry Foyer,Front
- Dimensions: 23x19
Loft
- Description: 3 Bedroom plus,Ceiling Fan
- Dimensions: 10x9
Heating
- Central, Gas
Cooling
- Central Air, Electric
Appliances
- Included: Dryer, Dishwasher, Disposal, Gas Range, Microwave, Refrigerator, Water Heater, Washer
- Laundry: Gas Dryer Hookup, Laundry Closet, Upper Level
Features
- Ceiling Fan(s), Window Treatments
- Flooring: Laminate
- Windows: Blinds, Window Treatments
- Has fireplace: No
Interior area
- Total structure area: 1,739
- Total interior livable area: 1,739 sqft
Video & virtual tour
Property
Parking
- Total spaces: 2
- Parking features: Attached, Garage, Garage Door Opener, Inside Entrance, Private
- Attached garage spaces: 2
Features
- Stories: 2
- Exterior features: Private Yard
- Fencing: Block,Back Yard
- Has view: Yes
- View description: City, Mountain(s)
Lot
- Size: 2,613 Square Feet
- Features: Desert Landscaping, Landscaped, Synthetic Grass, < 1/4 Acre
Details
- Parcel number: 13701412073
- Zoning description: Single Family
- Horse amenities: None
Construction
Type & style
- Home type: SingleFamily
- Architectural style: Two Story
- Property subtype: Single Family Residence
Materials
- Frame, Stucco, Drywall
- Roof: Tile
Condition
- Resale
- Year built: 2005
Utilities & green energy
- Electric: Photovoltaics None
- Sewer: Public Sewer
- Water: Public
- Utilities for property: Underground Utilities
Community & HOA
Community
- Security: Gated Community
- Subdivision: Beazer At Lone Mountain West
HOA
- Has HOA: Yes
- Amenities included: Gated
- HOA fee: $80 monthly
- HOA name: Lone Mtn Quartette
- HOA phone: 702-531-3382
Location
- Region: Las Vegas
Financial & listing details
- Price per square foot: $241/sqft
- Tax assessed value: $274,874
- Annual tax amount: $1,820
- Date on market: 4/4/2026
- Listing agreement: Exclusive Right To Sell
- Listing terms: Cash,Conventional,FHA,Owner Will Carry,VA Loan
Estimated market value
$416,800
$396,000 - $438,000
$2,029/mo
Price history
| Date | Event | Price |
|---|---|---|
| 7/14/2026 | Price change | $419,900-1.4%$241/sqft |
Source:  LVR #2770267 Report a problem LVR #2770267 Report a problem | ||
| 6/23/2026 | Price change | $425,900-0.9%$245/sqft |
Source: LVR #2770267 Report a problem | ||
| 4/4/2026 | Listed for sale | $429,900+377.7%$247/sqft |
Source: LVR #2770267 Report a problem | ||
| 1/13/2023 | Listing removed | -- |
Source: Zillow Rentals Report a problem | ||
| 1/6/2023 | Price change | $1,700-10.5%$1/sqft |
Source: Zillow Rentals Report a problem | ||
| 12/9/2022 | Listed for rent | $1,900$1/sqft |
Source: Zillow Rentals Report a problem | ||
| 11/3/2022 | Listing removed | -- |
Source: Local MLS Report a problem | ||
| 10/27/2022 | Listed for rent | $1,900+26.7%$1/sqft |
Source: Local MLS #2450025 Report a problem | ||
| 4/11/2019 | Listing removed | $1,500$1/sqft |
Source: Painted Desert Realty #2075004 Report a problem | ||
| 3/5/2019 | Listed for rent | $1,500+15.8%$1/sqft |
Source: Painted Desert Realty #2075004 Report a problem | ||
| 5/27/2017 | Listing removed | $1,295$1/sqft |
Source: Painted Desert Realty #1891020 Report a problem | ||
| 5/5/2017 | Price change | $1,295-7.2%$1/sqft |
Source: Painted Desert Realty #1891020 Report a problem | ||
| 4/29/2017 | Listed for rent | $1,395+26.8%$1/sqft |
Source: Painted Desert Realty #1891020 Report a problem | ||
| 1/27/2012 | Listing removed | $1,100$1/sqft |
Source: RX Realty #1201480 Report a problem | ||
| 11/10/2011 | Listed for rent | $1,100$1/sqft |
Source: RX Realty #1201480 Report a problem | ||
| 10/26/2011 | Sold | $90,000+2.4%$52/sqft |
Source: Public Record Report a problem | ||
| 8/21/2011 | Price change | $87,900-6%$51/sqft |
Source: Coldwell Banker Wardley #1112208 Report a problem | ||
| 3/18/2011 | Price change | $93,500-5.1%$54/sqft |
Source: Coldwell Banker Wardley #1112208 Report a problem | ||
| 2/16/2011 | Price change | $98,500-9.6%$57/sqft |
Source: Coldwell Banker Wardley #1112208 Report a problem | ||
| 1/21/2011 | Listed for sale | $109,000-63.1%$63/sqft |
Source: Coldwell Banker Wardley #1112208 Report a problem | ||
| 8/26/2005 | Sold | $295,000+12.6%$170/sqft |
Source: Public Record Report a problem | ||
| 3/21/2005 | Sold | $262,005$151/sqft |
Source: Public Record Report a problem | ||
Public tax history
| Year | Property taxes | Tax assessment |
|---|---|---|
| 2026 | $1,823 +8% | $96,206 -0.2% |
| 2025 | $1,688 +8% | $96,353 +3% |
| 2024 | $1,563 +8% | $93,541 +14.2% |
| 2023 | $1,448 +8% | $81,919 +6.2% |
| 2022 | $1,341 +7.7% | $77,155 +1.2% |
| 2021 | $1,244 +6.7% | $76,276 +4.2% |
| 2020 | $1,166 +4.8% | $73,206 +11.8% |
| 2019 | $1,113 +6.9% | $65,463 |
| 2018 | $1,041 | $65,463 +7.5% |
| 2017 | $1,041 | $60,909 +14.5% |
| 2016 | $1,041 +0.3% | $53,182 +4.4% |
| 2015 | $1,038 +3.2% | $50,939 +71.2% |
| 2014 | $1,006 | $29,757 |
| 2013 | -- | $29,757 -9.6% |
| 2012 | -- | $32,934 -3.3% |
| 2011 | -- | $34,067 -15.6% |
| 2010 | -- | $40,377 -26.1% |
| 2009 | -- | $54,607 |
| 2008 | -- | $54,607 -46% |
| 2007 | -- | $101,196 +3.8% |
| 2006 | -- | $97,469 |
Find assessor info on the county website
Monthly payment
Est. payment
Payment breakdown
Explore the cost of this home by adjusting the details. Changes won't be saved.Climate risks
Neighborhood: Lone Mountain
Nearby schools
GreatSchools rating
- 6/10Eileen Conners Elementary SchoolGrades: PK-5Distance: 0.6 mi
- 6/10Justice Myron E Leavitt Middle SchoolGrades: 6-8Distance: 3.8 mi
- 4/10Centennial High SchoolGrades: 9-12Distance: 3 mi
Schools provided by the listing agent
- Elementary: Conners, Eileen,Conners, Eileen
- Middle: Leavitt Justice Myron E
- High: Centennial
Source: LVR. This data may not be complete. We recommend contacting the local school district to confirm school assignments for this home.
- $382,4003 bd3 ba1.6k sqft4179 Sparrow Rock St, Las Vegas, NV 89129Off Market
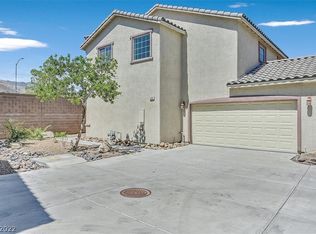
- $414,7004 bd3 ba1.7k sqft4187 Sparrow Rock St, Las Vegas, NV 89129Off Market
- $371,1003 bd3 ba1.3k sqft4183 Sparrow Rock St, Las Vegas, NV 89129Off Market
- $387,8003 bd2 ba1.6k sqft4175 Sparrow Rock St, Las Vegas, NV 89129Off Market

- $361,2003 bd2 ba1.3k sqft4178 Sparrow Rock St, Las Vegas, NV 89129Off Market
- $378,7003 bd3 ba1.3k sqft4171 Sparrow Rock St, Las Vegas, NV 89129Off Market
- $480,7003 bd2 ba1.3k sqft4171 Sparrow Rock St #0, Las Vegas, NV 89129Off Market
- $344,5002 bd2 ba1.2k sqft4182 Sparrow Rock St, Las Vegas, NV 89129Off Market
A local agent can set up tours, give advice and negotiate with sellers.
Similar homes
- $399,9003 bd2 ba1.4k sqft7116 Overhill Ave, Las Vegas, NV 89129For Sale
 MLS ID #2779475, Robert E. Salmons Jr, Entera Realty LLC. LVR
 - $359,9993 bd3 ba1.8k sqft3836 Enchanted Sky St, Las Vegas, NV 89129For Sale
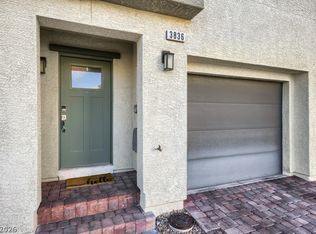 MLS ID #2771491, Shawna L. Sonnenburg, Vegas Edge Realty, LLC. LVR
 - $369,9993 bd3 ba1.8k sqft10083 Vibrant Moon Ave, Las Vegas, NV 89129For Sale
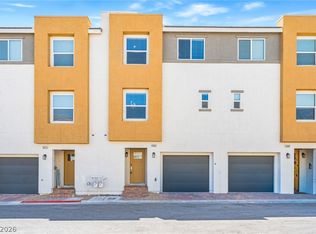 MLS ID #2770031, Andrea Menchio, Xpand Realty & Property Mgmt. LVR
 - $429,9003 bd3 ba1.9k sqft6544 Cape Petrel St, North Las Vegas, NV 89084For Sale
 MLS ID #2801441, Mercedes K Twigger, Red Canyon Realty. LVR
 - $444,0003 bd3 ba1.7k sqft1044 Creeping Zinnia Ct, Las Vegas, NV 89138For SaleMLS ID #2781213, Melanie J. Ewell, New Castle Realty & Property M. LVR
- $425,5003 bd2 ba1.1k sqft3869 Mapleview Ct, Las Vegas, NV 89147For SaleMLS ID #2800698, Mary Mirica, Prestige Realty & Property Mgt. LVR
- $445,0002 bd2 ba1.1k sqft8701 Villa Ridge Dr, Las Vegas, NV 89134For SaleMLS ID #2799214, Armen Shakoorian, NorDom Realty LLC. LVR
- $454,9003 bd2 ba1.1k sqft9848 Panorama Cliff Dr, Las Vegas, NV 89134For SaleMLS ID #2772298, Katherine Clarkson, Century 21 Elevate. LVR
- $377,5003 bd4 ba1.4k sqft8940 Jaquita Ave, Las Vegas, NV 89149For SaleMLS ID #2792579, Savannah Ward, United Realty Group. LVR
- $420,5004 bd3 ba1.8k sqft9903 Pride Dance Ct, Las Vegas, NV 89178For SaleMLS ID #2801388, Gina A. Biscailuz, Luxury Homes of Las Vegas. LVR
- $469,9952 bd2 ba1.7k sqft10144 Hunter Springs Dr, Las Vegas, NV 89134For SaleMLS ID #2773294, Darin Marques, Virtue Real Estate Group. LVR
- $425,0003 bd3 ba1.4k sqft6941 Trevelez St, Las Vegas, NV 89149For SaleMLS ID #2775692, Lenora A. Paulson, Signature Real Estate Group. LVR
- $375,0003 bd3 ba1.6k sqft7760 Petite Pillar Ct, Las Vegas, NV 89149For SaleMLS ID #2791170, Tiffany Wilson, Keller Williams Realty Las Veg. LVR
- $425,0003 bd3 ba2k sqft3862 Stadium Ave, Las Vegas, NV 89120For SaleMLS ID #2794692, Gerri Sussman, BHHS Nevada Properties. LVR
- $368,9954 bd3 ba1.7k sqft4144 Wheatleigh Ct, Las Vegas, NV 89115For SaleMLS ID #2749279, Alex Pazos, Simply Vegas. LVR
- $487,0002 bd2 ba1.4k sqft10309 Marymont Pl, Las Vegas, NV 89134For SaleMLS ID #2784114, Steven F. Doss, Doss Realty Group LLC. LVR
- $477,7753 bd2 ba1.1k sqft10709 Moon Flower Arbor Pl, Las Vegas, NV 89144For SaleMLS ID #2771742, Teresa A. Soldo, Motion Properties. LVR
- $474,9994 bd3 ba1.8k sqft10991 Bristol Park Ave, Las Vegas, NV 89166For SaleMLS ID #2772247, Matthew Cherry, Zahler Properties LLC. LVR
- $473,0004 bd3 ba2.2k sqft9400 Steeltree St, Las Vegas, NV 89143For SaleMLS ID #2795568, Mike Di Sabatino, Easy Street Realty Las Vegas. LVR
- $540,0003 bd3 ba1.7k sqft8352 Shore Breeze Dr, Las Vegas, NV 89128For SaleMLS ID #2794121, Peter Torsiello, Signature Real Estate Group. LVR
