Skip main navigation
Closed
  • $850,000

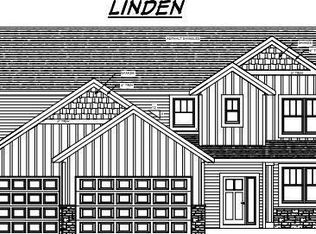
    4191 Summerbrooke Pl, Eagan, MN 55123

    5beds
    3,948sqft
    Single Family
    Built in 2019
    0.28 Acres Lot
    $860,000 Zestimate®
    $215/sqft
    $4,611 Estimated rent

    Home value

    $860,000

    $800,000 - $929,000

    $4,611/mo

    Zestimate® history
    Loading
    Loading...

    Owner options

    List your home for rent

    $4,611/mo

    Rent Zestimate®

    Find your next renter with Zillow Rental Manager. Plus, with online applications, you can quickly screen prospective tenants – for free.

    Learn more

    $4,611/mo

    Rent Zestimate®

    Refinance and save

    $5,263/mo

    Est. payment

    Refinancing to a lower rate could help reduce your monthly payments and save thousands over the life of the loan.

    See today's rates

    $5,263/mo

    Est. payment

    Explore your selling options

    Work with a Zillow partner agent

    Leverage their expertise and Zillow's premium Showcase listings to get your home seen by more buyers.

    Get started

    List with your own agent

    Get your home in front of millions of buyers by listing it on Zillow.

    Learn how to do it

    Sell it yourself

    Take full control of how buyers see your home on Zillow by listing For Sale by Owner (FSBO).

    List your home

    What's special

    Large center islandIn-ground sprinkler systemGas-burning fireplaceFresh new landscapingHigh-end finishesSpacious primary suiteCement backyard patio
    This stunning 5-bedroom, 4-bathroom home sits on a peaceful corner lot in a desirable Eagan neighborhood. As the model home for the area, it showcases high-end finishes and thoughtful design. Conveniently located near Eagan High School, several parks, and beautiful lakes, this home offers both comfort and accessibility. Upon entering, you are welcomed into a bright foyer with engineered wood flooring and convenient hooks for coats and bags. Just off the entry, a den with large windows and an eye-catching accent wall provides the perfect space for a home office, study, or additional living area. Designed for both relaxation and entertaining, the living room features cohesive engineered wood flooring, Hunter Douglas automatic blinds, built-in cabinetry, and a striking gas-burning fireplace with a floor-to-ceiling stone surround and mantel. The open-concept layout seamlessly flows into a modern kitchen equipped with black stainless steel appliances, a large center island with electrical outlets and storage drawers, ceramic tile backsplash, quartz countertops, and cabinets with pull-out shelving for optimal organization. Adjacent to the kitchen, the dining room is enhanced by a statement chandelier, elegant wainscoting, and direct access to the backyard patio, making indoor-outdoor entertaining effortless. A mudroom, conveniently located off the kitchen, features tile flooring, wall hooks, a built-in bench, and cabinets. The home also includes a home security system and smart thermostat. Connected to the mudroom, the designated laundry room is equipped with an LG washer and dryer, ample cabinet and countertop space, and a utility sink. There is also a connected ½ bathroom for added convenience, complete with tile flooring and a stylish vanity. The upper level is highlighted by the spacious primary suite. French doors open to a serene bedroom with an accent wall, large windows with Hunter Douglas window treatments, and a 10x8 walk-in closet with wire shelving. The private en-suite bathroom boasts a tiled walk-in shower, a soaking tub, dual vanities, and elegant tiled flooring. Three additional upper-level bedrooms include plush carpeting, closets for extra storage, and several windows that flood each room with natural light. The shared full bathroom is conveniently located on the upper level. It is split-designed for added privacy and functionality, complete with tile flooring and a double vanity. The lower-level family room provides a cozy and inviting space for relaxation, complete with recessed lighting and soft carpeting. The fifth bedroom on the lower level offers many possibilities for usage, such as a private guest suite, an additional living area, or a home office. Nearby, a newly finished ¾ bathroom offers a walk-in shower and durable engineered wood flooring. The attached, finished three-car deep garage ensures year-round vehicle protection and includes epoxy flooring, built-in cabinetry and stairway access to the attic for added storage. The exterior of the home features fresh new landscaping, a cement backyard patio, a garden shed, an in-ground sprinkler system, updated gutters, and a maintenance-free front porch—perfect for enjoying beautiful sunrises and the tranquility of the neighborhood.

    Zillow last checked:

    Listing updated:

    Listed by:

    Desrochers Realty Group 612-688-7024,

    eXp Realty

    Bought with:

    Michael R. Distad

    Coldwell Banker Realty

    Source: NorthstarMLS as distributed by MLS GRID,MLS#: 6685255MLS Logo

    Facts & features

    Interior

    Bedrooms & bathrooms
    • Bedrooms: 5
    • Bathrooms: 4
    • Full bathrooms: 2
    • 3/4 bathrooms: 1
    • 1/2 bathrooms: 1
    Bedroom
    • Level: Upper
    • Area: 224 Square Feet
    • Dimensions: 16 X 14
    Bedroom 2
    • Level: Upper
    • Area: 121 Square Feet
    • Dimensions: 11 X 11
    Bedroom 3
    • Level: Upper
    • Area: 169 Square Feet
    • Dimensions: 13 X 13
    Bedroom 4
    • Level: Upper
    • Area: 132 Square Feet
    • Dimensions: 12 X 11
    Bedroom 5
    • Level: Lower
    • Area: 156 Square Feet
    • Dimensions: 13 X 12
    Den
    • Level: Main
    • Area: 132 Square Feet
    • Dimensions: 12 X 11
    Dining room
    • Level: Main
    • Area: 154 Square Feet
    • Dimensions: 14 X 11
    Family room
    • Level: Lower
    • Area: 437 Square Feet
    • Dimensions: 23 X 19
    Foyer
    • Level: Main
    • Area: 49 Square Feet
    • Dimensions: 7 X 7
    Kitchen
    • Level: Main
    • Area: 176 Square Feet
    • Dimensions: 16 X 11
    Laundry
    • Level: Main
    • Area: 56 Square Feet
    • Dimensions: 8 X 7
    Living room
    • Level: Main
    • Area: 440 Square Feet
    • Dimensions: 22 X 20
    Mud room
    • Level: Main
    • Area: 55 Square Feet
    • Dimensions: 11 X 5
    Heating
    • Forced Air
    Cooling
    • Central Air
    Appliances
    • Included: Air-To-Air Exchanger, Chandelier, Cooktop, Dishwasher, Disposal, Dryer, Exhaust Fan, Humidifier, Gas Water Heater, Water Filtration System, Microwave, Refrigerator, Stainless Steel Appliance(s), Wall Oven, Washer, Water Softener Owned
    • Laundry: Laundry Room, Main Level, Sink
    Features
    • Basement: Daylight,Finished,Full,Concrete,Storage Space,Sump Pump
    • Number of fireplaces: 1
    • Fireplace features: Gas, Living Room, Stone
    Interior area
    • Total structure area: 3,948
    • Total interior livable area: 3,948 sqft
    • Finished area above ground: 2,632
    • Finished area below ground: 886

    Property

    Parking
    • Total spaces: 3
    • Parking features: Attached, Asphalt, Garage, Garage Door Opener, Insulated Garage, Storage
    • Attached garage spaces: 3
    • Has uncovered spaces: Yes
    • Details: Garage Dimensions (25 X 29)
    Accessibility
    • Accessibility features: None
    Features
    • Levels: Two
    • Stories: 2
    • Patio & porch: Front Porch, Patio
    Lot
    • Size: 0.28 Acres
    • Features: Irregular Lot
    Details
    • Foundation area: 1316
    • Parcel number: 107295001050
    • Zoning description: Residential-Single Family

    Construction

    Type & style
    • Home type: SingleFamily
    • Property subtype: Single Family
    Materials
    • Roof: Age 8 Years or Less,Asphalt
    Condition
    • New construction: No
    • Year built: 2019

    Utilities & green energy

    • Electric: Circuit Breakers
    • Gas: Natural Gas
    • Sewer: City Sewer/Connected
    • Water: City Water/Connected

    Community & neighborhood

    Location
    • Region: Eagan
    • Subdivision: Summerbrooke

    HOA & financial

    HOA
    • Has HOA: No

    Other

    Other facts
    • Road surface type: Paved

    Price history

    DateEventPrice
    6/4/2025Sold$850,000$215/sqft
    Source: NorthstarMLS as distributed by MLS GRID #6685255 Report a problem
    4/9/2025Pending sale$850,000$215/sqft
    Source: NorthstarMLS as distributed by MLS GRID #6685255 Report a problem
    3/18/2025Listed for sale$850,000+23.2%$215/sqft
    Source: NorthstarMLS as distributed by MLS GRID #6685255 Report a problem
    6/18/2020Sold$690,000-1.4%$175/sqft
    Source: NorthstarMLS as distributed by MLS GRID #5573453 Report a problem
    6/2/2020Pending sale$699,900$177/sqft
    Source: Keller Williams Realty Integrity Lakes #5573453 Report a problem
    5/29/2020Listed for sale$699,900$177/sqft
    Source: Keller Williams Realty Integrity Lakes #5573453 Report a problem

    Public tax history

    YearProperty taxesTax assessment
    2024$8,614 0%$736,300 -1.6%
    2023$8,616 +11.1%$748,400 +4.7%
    2022$7,754 +10.4%$714,900 +18%
    2021$7,026 +7.2%$605,800 +8.5%
    2020$6,556 +301.2%$558,400 +375.6%
    2019$1,634 $117,400 +291.3%
    2018$1,634 $30,000

    Find assessor info on the county website

    Neighborhood: 55123

    Nearby schools

    GreatSchools rating
    Get a cash offer in 3 minutes
    Find out how much your home could sell for in as little as 3 minutes with a no-obligation cash offer.
    Estimated market value
    $860,000
    Get a cash offer in 3 minutes
    Find out how much your home could sell for in as little as 3 minutes with a no-obligation cash offer.
    Estimated market value
    $860,000