Nestled within the prestigious gated community of Anthem Country Club, this reimagined Hampton model has been completely redesigned by a luxury custom home builder—seamlessly blending timeless elegance with modern sophistication. Showcasing a comprehensive, high-end renovation (itemized list available upon request), this single-level residence offers 4,016 sq. ft. of thoughtfully designed living space.
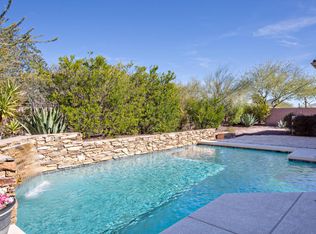
A grand custom iron-and-glass entry door opens to expansive formal living and dining areas with 12-foot ceilings and large picture windows that frame serene backyard, pool with multiple water features and multicolored lighting, and sweeping mountain and golf course views.
At the heart of the home lies a chef's dream kitchen, featuring bespoke custom cabinetry, granite and quartz countertops, professional-grade stainless steel appliances, three ovens, a six-burner gas range, built-in espresso machine, under-counter microwave, double-drawer dishwasher, and an oversized 6' x 7' island with seating for five and abundant storage below. Additional highlights include a commercial-grade side-by-side refrigerator and freezer, pull-out trash and recycle drawers, a walk-in pantry with custom iron-and-glass door, a Miele wine fridge that accommodates over 70 bottles, and elegant custom shelving that balances function and flair. Separate coat and utility closets add extra convenience.
The adjoining open-concept family room offers a warm, inviting atmosphere with seamless access to the outdoor living area, perfect for both relaxing and entertaining.
The primary suite serves as a true private retreat, encompassing approximately 900 sq. ft. and featuring a sitting area with pool, mountain, and golf course views, direct patio access, and a spa-inspired ensuite with dual vanities and backlit mirrors, a freestanding soaking tub, oversized tile-and-glass shower, and an impressive 9' x 19' custom walk-in closet system. Additional bedrooms are thoughtfully placed for privacy, each with an ensuite or nearby bath, ideal for guests or family.
Step outside to enjoy a resort-style backyard designed for year-round enjoyment. The covered patio includes custom roll-up sun shades, while the sparkling pool and spa are surrounded by low-maintenance desert landscaping and view fencing that capture stunning golf course and Daisy Mountain vistas. A four-car garage with insulated doors provides generous storage and convenience.
Select designer furnishings, curated to complement the homes' aesthetic, are included with a full price offer-providing a truly Turnkey experience!
This home perfectly embodies Anthem's resort lifestyle, graceful, functional, and ideally suited for both quiet living and elegant entertaining. You won't find a more complete or highly upgraded home within the community.
Sold for $1,585,000
$1,585,000
41910 N CONGRESSIONAL Drive, Anthem, AZ 85086
5beds
4,016sqft
Single Family Residence
Built in 2003
0.29 Acres Lot
$1,591,100 Zestimate®
$395/sqft
$4,927 Estimated rent
Home value
$1,591,100
$1.46M - $1.73M
$4,927/mo
Zestimate® history
Owner options
List your home for rent
$4,927/mo
Rent Zestimate®
Find your next renter with Zillow Rental Manager. Plus, with online applications, you can quickly screen prospective tenants – for free.
$4,927/mo
Rent Zestimate®
Refinance and save
$7,845/mo
Est. payment
Refinancing to a lower rate could help reduce your monthly payments and save thousands over the life of the loan.
$7,845/mo
Est. payment
Explore your selling options
Work with a Zillow partner agent
Leverage their expertise and Zillow's premium Showcase listings to get your home seen by more buyers.
Get startedList with your own agent
Get your home in front of millions of buyers by listing it on Zillow.
Learn how to do itSell it yourself
Take full control of how buyers see your home on Zillow by listing For Sale by Owner (FSBO).
List your homeWhat's special
Sparkling pool and spaLow-maintenance desert landscapingMiele wine fridgeWalk-in pantryOpen-concept family roomBespoke custom cabinetrySpa-inspired ensuite
Zillow last checked:
Listing updated:
Listed by:
Michael Higgins 623-640-7502,
RE/MAX Fine Properties
Bought with:
Allen Kelley, BR110814000
AH Properties
Source: ARMLS,MLS#: 6940971
Facts & features
Interior
Bedrooms & bathrooms
- Bedrooms: 5
- Bathrooms: 4
- Full bathrooms: 4
Heating
- Natural Gas
Cooling
- Central Air, Ceiling Fan(s)
Appliances
- Included: Dryer, Washer, Water Softener Owned, Reverse Osmosis, Refrigerator, Built-in Microwave, Dishwasher, Disposal, Gas Cooktop, Built-In Gas Oven
- Laundry: Inside
Features
- High Speed Internet, Granite Counters, Double Vanity, Eat-in Kitchen, Breakfast Bar, No Interior Steps, Kitchen Island, Full Bth Master Bdrm, Separate Shwr & Tub
- Flooring: Carpet, Tile, Wood
- Windows: Solar Screens, Double Pane Windows
- Has basement: No
Interior area
- Total structure area: 4,016
- Total interior livable area: 4,016 sqft
Property
Parking
- Total spaces: 10
- Parking features: Garage Door Opener, Direct Access, Attch'd Gar Cabinets
- Garage spaces: 4
- Uncovered spaces: 6
Features
- Stories: 1
- Patio & porch: Covered, Patio
- Exterior features: Private Street(s), Private Yard
- Has private pool: Yes
- Pool features: Play Pool, Heated
- Has spa: Yes
- Spa features: Heated, Private, Bath
- Fencing: Wrought Iron
- Has view: Yes
- View description: Golf Course, Mountain(s)
Lot
- Size: 0.29 Acres
- Features: Desert Back, Desert Front, On Golf Course, Gravel/Stone Front, Gravel/Stone Back, Auto Timer H2O Front, Auto Timer H2O Back
Details
- Parcel number: 20308401
Construction
Type & style
- Home type: SingleFamily
- Property subtype: Single Family Residence
Materials
- Stucco, Wood Frame, Painted
- Roof: Tile,Concrete
Condition
- Year built: 2003
Details
- Builder name: Del Webb
Utilities & green energy
- Sewer: Private Sewer
- Water: Pvt Water Company
Green energy
- Water conservation: Recirculation Pump
Community & HOA
Community
- Features: Pool, Golf, Pickleball, Gated, Community Spa, Community Spa Htd, Guarded Entry, Tennis Court(s), Playground, Biking/Walking Path, Fitness Center
- Security: Fire Sprinkler System, Security Guard
- Subdivision: ANTHEM
HOA
- Has HOA: Yes
- Services included: Maintenance Grounds, Street Maint
- HOA fee: $603 quarterly
- HOA name: Anthem Community Cou
- HOA phone: 623-742-6050
- Second HOA fee: $345 monthly
- Second HOA name: Anthem Golf & CC
- Second HOA phone: 623-742-6200
Location
- Region: Phoenix
Financial & listing details
- Price per square foot: $395/sqft
- Tax assessed value: $966,800
- Annual tax amount: $7,542
- Date on market: 11/12/2025
- Cumulative days on market: 86 days
- Listing terms: Cash,Conventional
- Ownership: Fee Simple
Price history
| Date | Event | Price |
|---|---|---|
| 2/17/2026 | Sold | $1,585,000-6.5%$395/sqft |
Source:  ARMLS #6940971 Report a problem ARMLS #6940971 Report a problem | ||
| 1/25/2026 | Pending sale | $1,695,000$422/sqft |
Source: ARMLS #6940971 Report a problem | ||
| 10/31/2025 | Listed for sale | $1,695,000+156.8%$422/sqft |
Source: ARMLS #6940971 Report a problem | ||
| 4/5/2019 | Sold | $660,000-2.2%$164/sqft |
Source: ARMLS #5852391 Report a problem | ||
| 2/12/2019 | Price change | $675,000-3.6%$168/sqft |
Source: Delex Realty #5852391 Report a problem | ||
| 12/1/2018 | Listed for sale | $700,000-3.4%$174/sqft |
Source: Delex Realty #5852391 Report a problem | ||
| 10/1/2018 | Listing removed | $725,000$181/sqft |
Source: Delex Realty #5777212 Report a problem | ||
| 7/20/2018 | Price change | $725,000-1.5%$181/sqft |
Source: Delex Realty #5777212 Report a problem | ||
| 7/15/2018 | Price change | $736,000-0.1%$183/sqft |
Source: Delex Realty #5777212 Report a problem | ||
| 7/6/2018 | Price change | $737,000-0.1%$184/sqft |
Source: Delex Realty #5777212 Report a problem | ||
| 6/28/2018 | Price change | $738,000-0.1%$184/sqft |
Source: Delex Realty #5777212 Report a problem | ||
| 5/1/2018 | Price change | $739,000-1.5%$184/sqft |
Source: Keller Williams Realty Sonoran Living #5749145 Report a problem | ||
| 4/10/2018 | Listed for sale | $750,000-6.1%$187/sqft |
Source: Keller Williams Realty Sonoran Living #5749145 Report a problem | ||
| 3/1/2018 | Listing removed | $799,000$199/sqft |
Source: D.L. Jones and Associates #5655483 Report a problem | ||
| 9/3/2017 | Listed for sale | $799,000+34.3%$199/sqft |
Source: D.L. Jones and Associates #5655483 Report a problem | ||
| 5/22/2010 | Listing removed | $595,000$148/sqft |
Source: RE/MAX Integrity Realtors #4360577 Report a problem | ||
| 3/27/2010 | Listed for sale | $595,000+24.9%$148/sqft |
Source: RE/MAX Integrity Realtors #4360577 Report a problem | ||
| 12/24/2003 | Sold | $476,503$119/sqft |
Source: Public Record Report a problem | ||
Public tax history
| Year | Property taxes | Tax assessment |
|---|---|---|
| 2025 | $4,933 +0.4% | $96,680 -3.8% |
| 2024 | $4,915 +1.1% | $100,550 +60.2% |
| 2023 | $4,863 -29.3% | $62,764 +1.3% |
| 2022 | $6,876 +0.3% | $61,960 +7.4% |
| 2021 | $6,855 +3.4% | $57,670 +0.9% |
| 2020 | $6,626 +3.7% | $57,150 +1% |
| 2019 | $6,388 | $56,560 +1.9% |
| 2018 | $6,388 +2.1% | $55,520 +2.8% |
| 2017 | $6,256 +20.1% | $54,000 +5% |
| 2016 | $5,208 +1% | $51,430 -3.5% |
| 2015 | $5,157 | $53,300 +21.1% |
| 2014 | -- | $44,000 +19.6% |
| 2013 | -- | $36,780 -0.8% |
| 2012 | -- | $37,080 -3.1% |
| 2011 | -- | $38,250 -11% |
| 2010 | -- | $42,980 -30.8% |
| 2009 | -- | $62,110 -19.5% |
| 2008 | -- | $77,200 |
| 2007 | -- | $77,200 +83.8% |
| 2006 | -- | $42,000 +2.4% |
| 2005 | -- | $41,000 +180.1% |
| 2004 | -- | $14,640 |
Find assessor info on the county website
Neighborhood: 85086
Nearby homes
- $1,084,0003 bd2 ba3.4k sqft41904 N Congressional Dr, Phoenix, AZ 85086Off Market
- $1,225,1004 bd3 ba4k sqft1802 W Camargo Ct, Phoenix, AZ 85086Off Market

- $956,6003 bd2 ba3.4k sqft41919 N Signal Hill Ct, Phoenix, AZ 85086Off Market
- $1,134,600-- bd3 ba3.4k sqft41820 N Congressional Dr, Phoenix, AZ 85086Off Market
- $1,517,3005 bd5 ba4.5k sqft1808 W Camargo Ct, Phoenix, AZ 85086Off Market
- $1,194,800-- bd5 ba4.3k sqft42001 N Congressional Dr, Phoenix, AZ 85086Off Market
- $1,235,0003 bd4 ba3.7k sqft41913 N Signal Hill Ct, Phoenix, AZ 85086Sold
- $1,092,2003 bd4 ba3.7k sqft41920 N Signal Hill Ct, Phoenix, AZ 85086Off Market
Nearby schools
GreatSchools rating
- 9/10Diamond Canyon Elementary SchoolGrades: PK-8Distance: 1.2 mi
- 10/10Boulder Creek High SchoolGrades: 7-12Distance: 2.7 mi
Schools provided by the listing agent
- Elementary: Diamond Canyon School
- Middle: Diamond Canyon School
- High: Boulder Creek High School
- District: Deer Valley Unified District
Source: ARMLS. This data may not be complete. We recommend contacting the local school district to confirm school assignments for this home.
Get a cash offer in 3 minutes
Find out how much your home could sell for in as little as 3 minutes with a no-obligation cash offer.
Estimated market value
$1,591,100
Get a cash offer in 3 minutes
Find out how much your home could sell for in as little as 3 minutes with a no-obligation cash offer.
Estimated market value
$1,591,100
- Arizona
- Maricopa County
- Anthem
- 85086
- 41910 N CONGRESSIONAL Drive
Nearby cities
Nearby zip codes
Other Anthem Topics
