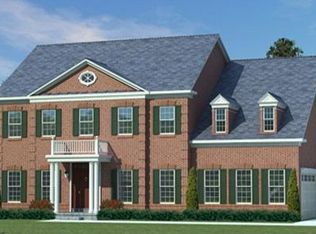
Here is one you definitely want to see! Welcome to 41910 Scotchbridge Place, a beautiful and spacious home in Ashburn with the size, space and location so many buyers are looking for. From the moment you arrive, this home has a great presence. With nearly 5,900 finished square feet, there is plenty of room to spread out, entertain, work from home, host family and friends, or simply enjoy having more space. The spacious floor plan offers generous living areas along with a finished lower level that gives you even more room and flexibility. Sitting on approximately .38 acres, you get a nice combination of indoor and outdoor space while still being conveniently located to everything Ashburn and Loudoun County have to offer. If you have been waiting for a larger home in Ashburn with plenty of space and room to make it your own, put this one at the top of your list! COMING SOON — Don't miss your opportunity to tour 41910 Scotchbridge Place when showings begin!
Coming soon 09/19
$1,550,000
41910 Scotchbridge Pl, Ashburn, VA 20148
4beds
5,876sqft
Single Family Residence
Built in 2012
0.38 Acres Lot
$1,332,700 Zestimate®
$264/sqft
$100/mo HOA
What's special
- 18 days
- 448
- 12
Zillow last checked:
Listing updated:
Listed by:
Simeon Deskins 301-452-7881,
Maverick Realty, LLC (240) 273-3127
Source: Bright MLS,MLS#: VALO2134608
Facts & features
Interior
Bedrooms & bathrooms
- Bedrooms: 4
- Bathrooms: 3
- Full bathrooms: 2
- 1/2 bathrooms: 1
- Main level bathrooms: 1
Basement
- Area: 1556
Heating
- Heat Pump, Electric
Cooling
- Ceiling Fan(s), Central Air, Electric
Appliances
- Included: Electric Water Heater
Features
- Basement: Connecting Stairway,Full,Garage Access,Heated,Exterior Entry,Rear Entrance,Sump Pump,Walk-Out Access,Windows,Workshop
- Has fireplace: No
Interior area
- Total structure area: 5,876
- Total interior livable area: 5,876 sqft
- Finished area above ground: 4,320
- Finished area below ground: 1,556
Property
Parking
- Total spaces: 2
- Parking features: Garage Faces Front, Inside Entrance, Attached, Driveway, Off Street, On Street
- Attached garage spaces: 2
- Has uncovered spaces: Yes
Accessibility
- Accessibility features: None
Features
- Levels: Three
- Stories: 3
- Pool features: None
Lot
- Size: 0.38 Acres
Details
- Additional structures: Above Grade, Below Grade
- Parcel number: 198468101000
- Zoning: PDRV
- Special conditions: Standard
Construction
Type & style
- Home type: SingleFamily
- Architectural style: Colonial
- Property subtype: Single Family Residence
Materials
- Masonry
- Foundation: Concrete Perimeter
Condition
- New construction: No
- Year built: 2012
Utilities & green energy
- Sewer: Other
- Water: Other
Community & HOA
Community
- Subdivision: Evergreen
HOA
- Has HOA: Yes
- HOA fee: $100 monthly
Location
- Region: Ashburn
Financial & listing details
- Price per square foot: $264/sqft
- Tax assessed value: $1,253,170
- Annual tax amount: $10,087
- Date on market: 9/19/2026
- Listing agreement: Exclusive Right To Sell
- Ownership: Fee Simple
Estimated market value
$1,332,700
$1.27M - $1.41M
$4,580/mo
Price history
| Date | Event | Price |
|---|---|---|
| 7/23/2012 | Sold | $690,000$117/sqft |
Source: Public Record Report a problem | ||
Public tax history
| Year | Property taxes | Tax assessment |
|---|---|---|
| 2026 | $10,088 +0.2% | $1,253,170 +0.2% |
| 2025 | $10,068 +0.2% | $1,250,650 +7.7% |
| 2024 | $10,049 +9.5% | $1,161,690 +10.8% |
| 2023 | $9,176 +4.6% | $1,048,730 +6.4% |
| 2022 | $8,770 +1.9% | $985,390 +12.2% |
| 2021 | $8,610 +2.7% | $878,570 +8.4% |
| 2020 | $8,388 | $810,390 +3% |
| 2019 | $8,388 +2.9% | $786,810 +4.8% |
| 2018 | $8,148 -0.6% | $750,980 +3.1% |
| 2017 | $8,195 0% | $728,450 +0.7% |
| 2016 | $8,195 | $723,370 +36.3% |
| 2015 | $8,195 +2.7% | $530,750 +4.1% |
| 2014 | $7,981 | $509,730 |
Find assessor info on the county website
Monthly payment
Est. payment
Payment breakdown
Explore the cost of this home by adjusting the details. Changes won't be saved.Climate risks
Neighborhood: 20148
Nearby schools
Schools provided by the listing agent
- District: Loudoun County Public Schools
Source: Bright MLS. This data may not be complete. We recommend contacting the local school district to confirm school assignments for this home.