OPEN HOUSE 8/6, 2-4pm*** Looking for more space? You've found it! This home has highly sought after all main level living that encompasses a very generous 3200+ square foot custom home! You'll love the thoughtful floor plan as every room is super spacious and full of convenient details like... closet organizers in EVERY closet, ceiling fans with lights in EVERY bedroom, and quality Andersen windows and sliding doors throughout... no carpet to be found anywhere! Extra large family room has a wood stove, is just off the kitchen and has access to the dining room AND the sunroom- it's perfect for relaxing OR for parties! Well appointed kitchen has an enormous amount of freshly painted cabinets, newer stainless LG refrigerator with a two door freezer, stainless steel ultra quiet Bosch dishwasher, double wall ovens, and an electric cooktop! The primary bedroom is quite the sanctuary with a to-die-for walk-in closet- it's the size of a bedroom! It also has THREE additional closets (all with organizers), access to a private deck with HOT TUB AND access to the covered patio as well- it's a dream! The primary bathroom has double sinks, a large make up counter, jetted tub and a stall shower with a seat! Other main level features include three large bedrooms, a large and bright tiled foyer, an ample living room with wood burning fireplace, two additional rooms with closets- perfect for a home office or craft room, laundry room with sink, cabinets and newer Samsung washer and dryer! So much to love! OVER 3.3 acres of mountain views, fenced garden, fruit trees, landscaping, and lots of places to roam or relax. TWO patios- one in the front of the house (sunrises), and a covered patio in the back of the house (sunsets!) The unfinished basement has a convenient half bath and is easy to finish since the electrical work has already been done! This home has been well maintained and is ready for your finishing touches! Andersen windows and sliders, newer well pump, Architectural shingle 30 year Roof- 2010, HVAC 2017 (one zone) Generac generator! Low maintenance FOUR sides brick home! Fresh paint throughout! NO HOA! Better hurry, this one is a gem!
Sold for $835,000
$835,000
41911 Woodcrest Ln, Leesburg, VA 20176
4beds
3,285sqft
Single Family Residence
Built in 1987
3.36 Acres Lot
$1,006,200 Zestimate®
$254/sqft
$4,896 Estimated rent
Home value
$1,006,200
$956,000 - $1.06M
$4,896/mo
Zestimate® history
Owner options
List your home for rent
$4,896/mo
Rent Zestimate®
Find your next renter with Zillow Rental Manager. Plus, with online applications, you can quickly screen prospective tenants – for free.
$4,896/mo
Rent Zestimate®
Refinance and save
$5,069/mo
Est. payment
Refinancing to a lower rate could help reduce your monthly payments and save thousands over the life of the loan.
$5,069/mo
Est. payment
Explore your selling options
Work with a Zillow partner agent
Leverage their expertise and Zillow's premium Showcase listings to get your home seen by more buyers.
Get startedList with your own agent
Get your home in front of millions of buyers by listing it on Zillow.
Learn how to do itSell it yourself
Take full control of how buyers see your home on Zillow by listing For Sale by Owner (FSBO).
List your homeWhat's special
Home officeWood burning fireplacePrivate deckExtra large family roomLaundry roomCraft roomCovered patio
Zillow last checked:
Listing updated:
Listed by:
Mindy Thunman 703-475-7816,
RE/MAX Allegiance
Bought with:
Lyssa Seward, 0225089715
TTR Sotheby's International Realty
Source: Bright MLS,MLS#: VALO2055132
Facts & features
Interior
Bedrooms & bathrooms
- Bedrooms: 4
- Bathrooms: 4
- Full bathrooms: 3
- 1/2 bathrooms: 1
- Main level bathrooms: 3
- Main level bedrooms: 4
Rooms
- Room types: Living Room, Dining Room, Primary Bedroom, Bedroom 2, Bedroom 3, Bedroom 4, Kitchen, Family Room, Breakfast Room, Sun/Florida Room, Laundry, Other, Office, Bonus Room
Basement
- Area: 0
Heating
- Heat Pump, Electric
Cooling
- Central Air, Electric
Appliances
- Included: Cooktop, Dishwasher, Disposal, Dryer, Extra Refrigerator/Freezer, Humidifier, Ice Maker, Intercom, Oven, Refrigerator, Stainless Steel Appliance(s), Washer, Water Heater, Exhaust Fan, Range Hood, Electric Water Heater
- Laundry: Main Level, Laundry Room
Features
- Breakfast Area, Entry Level Bedroom, Family Room Off Kitchen, Open Floorplan, Eat-in Kitchen, Primary Bath(s), Formal/Separate Dining Room, Pantry, Recessed Lighting, Bathroom - Tub Shower, Walk-In Closet(s)
- Flooring: Wood
- Doors: Sliding Glass
- Windows: Casement, Double Hung, Screens, Wood Frames
- Basement: Side Entrance,Partially Finished
- Number of fireplaces: 2
- Fireplace features: Brick, Mantel(s), Wood Burning, Wood Burning Stove
Interior area
- Total structure area: 3,285
- Total interior livable area: 3,285 sqft
- Finished area above ground: 3,285
- Finished area below ground: 0
Property
Parking
- Total spaces: 12
- Parking features: Garage Door Opener, Oversized, Inside Entrance, Garage Faces Side, Asphalt, Driveway, Paved, Attached
- Attached garage spaces: 2
- Uncovered spaces: 10
Accessibility
- Accessibility features: Accessible Entrance
Features
- Levels: Two
- Stories: 2
- Patio & porch: Deck, Patio
- Pool features: None
- Has spa: Yes
- Spa features: Hot Tub
- Fencing: Partial
- Has view: Yes
- View description: Garden, Mountain(s), Panoramic, Scenic Vista, Trees/Woods
Lot
- Size: 3.36 Acres
- Features: Front Yard, Premium, Rear Yard, No Thru Street, Landscaped, Level, Private, SideYard(s), Sloped, Wooded, Vegetation Planting
Details
- Additional structures: Above Grade, Below Grade
- Parcel number: 178360753000
- Zoning: AR1
- Special conditions: Standard
- Other equipment: Intercom
Construction
Type & style
- Home type: SingleFamily
- Architectural style: Ranch/Rambler
- Property subtype: Single Family Residence
Materials
- Masonry
- Foundation: Crawl Space, Slab
- Roof: Architectural Shingle
Condition
- New construction: No
- Year built: 1987
Utilities & green energy
- Sewer: Private Septic Tank
- Water: Well
Community & HOA
Community
- Security: Exterior Cameras, Motion Detectors, Security System
- Subdivision: Glaydin Acres
HOA
- Has HOA: No
Location
- Region: Leesburg
Financial & listing details
- Price per square foot: $254/sqft
- Tax assessed value: $753,320
- Annual tax amount: $6,704
- Date on market: 8/3/2023
- Listing agreement: Exclusive Right To Sell
- Ownership: Fee Simple
Price history
| Date | Event | Price |
|---|---|---|
| 9/7/2023 | Sold | $835,000+1.2%$254/sqft |
Source:  Bright MLS #VALO2055132 Report a problem Bright MLS #VALO2055132 Report a problem | ||
| 8/8/2023 | Pending sale | $825,000$251/sqft |
Source: Bright MLS #VALO2055132 Report a problem | ||
| 8/3/2023 | Listed for sale | $825,000+22.2%$251/sqft |
Source: Bright MLS #VALO2055132 Report a problem | ||
| 9/2/2005 | Sold | $675,000+98.5%$205/sqft |
Source: Public Record Report a problem | ||
| 9/9/1997 | Sold | $340,000+88.9%$104/sqft |
Source: Public Record Report a problem | ||
| 3/27/1997 | Sold | $180,000-46.7%$55/sqft |
Source: Public Record Report a problem | ||
| 8/1/1995 | Sold | $337,500$103/sqft |
Source: Public Record Report a problem | ||
Public tax history
| Year | Property taxes | Tax assessment |
|---|---|---|
| 2025 | $7,398 +6.9% | $919,020 +14.8% |
| 2024 | $6,922 +5% | $800,260 +6.2% |
| 2023 | $6,592 +12.7% | $753,320 +14.6% |
| 2022 | $5,851 +0.5% | $657,420 +10.7% |
| 2021 | $5,823 -3.8% | $594,140 +1.6% |
| 2020 | $6,054 | $584,900 +5.2% |
| 2019 | $6,054 +5.8% | $555,890 +5.4% |
| 2018 | $5,722 +0.6% | $527,360 +4.3% |
| 2017 | $5,688 +3.5% | $505,640 +5% |
| 2016 | $5,497 | $481,540 +45.4% |
| 2015 | $5,497 -0.2% | $331,140 +2.4% |
| 2014 | $5,506 +5.8% | $323,530 +16.1% |
| 2013 | $5,204 | $278,670 |
| 2012 | -- | -- |
| 2011 | -- | -- |
| 2010 | -- | -- |
| 2009 | -- | $516,100 -12.2% |
| 2008 | -- | $588,000 -5% |
| 2007 | -- | $618,800 -8.9% |
| 2006 | -- | $679,600 +15.1% |
| 2005 | -- | $590,300 |
| 2004 | -- | $590,300 +16.1% |
| 2003 | -- | $508,600 +15.7% |
| 2002 | -- | $439,500 +17.6% |
| 2001 | -- | $373,700 |
Find assessor info on the county website
Neighborhood: 20176
Nearby homes
- $1,246,2004 bd4 ba4.3k sqft41887 Woodcrest Ln, Leesburg, VA 20176Off Market
- $735,4003 bd3 ba1.6k sqft14143 Taylorstown Rd, Leesburg, VA 20176Off Market
- $884,3004 bd3 ba3.2k sqft41931 Woodcrest Ln, Leesburg, VA 20176Off Market
- $1,024,5005 bd6 ba3.2k sqft41876 Jacobs Hill Ct, Leesburg, VA 20176Off Market
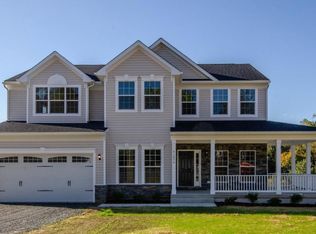
- $791,1004 bd3 ba2.2k sqft41865 Woodcrest Ln, Leesburg, VA 20176Off Market
- $916,1004 bd3 ba2.4k sqft14120 Gusty Knoll Ln, Leesburg, VA 20176Off Market
- $1,148,4006 bd6 ba6.6k sqft41870 Woodcrest Ln, Leesburg, VA 20176Off Market
- $925,5004 bd4 ba3k sqft41862 Jacobs Hill Ct, Leesburg, VA 20176Off Market
Nearby schools
GreatSchools rating
- 6/10Lucketts Elementary SchoolGrades: PK-5Distance: 1.2 mi
- 5/10Smart's Mill Middle SchoolGrades: 6-8Distance: 6.3 mi
- 5/10Tuscarora High SchoolGrades: PK-12Distance: 6.3 mi
Schools provided by the listing agent
- Elementary: Lucketts
- Middle: Smart's Mill
- High: Tuscarora
- District: Loudoun County Public Schools
Source: Bright MLS. This data may not be complete. We recommend contacting the local school district to confirm school assignments for this home.
Get a cash offer in 3 minutes
Find out how much your home could sell for in as little as 3 minutes with a no-obligation cash offer.
Estimated market value
$1,006,200
Get a cash offer in 3 minutes
Find out how much your home could sell for in as little as 3 minutes with a no-obligation cash offer.
Estimated market value
$1,006,200
- Virginia
- Loudoun County
- Leesburg
- 20176
- 41911 Woodcrest Ln
Nearby cities
Nearby zip codes
Other Leesburg Topics
