This beautifully maintained brick-front townhouse, nestled in the sought-after Virginia Manor community, offers a luxurious and comfortable lifestyle. With its impressive upgrades and spacious layout, this home is sure to impress. Step inside to discover a main level adorned with gleaming hardwood floors and a generously sized living room, perfect for entertaining guests. The gourmet kitchen, featuring granite countertops, stainless steel appliances, a convenient island, and stylish maple espresso cabinets, is a chef's dream. A private deck provides an outdoor oasis for relaxation and al fresco dining. Upstairs, the master suite is a true sanctuary, boasting a walk-in closet, a tray ceiling, and a luxurious en-suite bathroom with a soaking tub, separate shower, dual vanities, and ceramic tile. A second-floor laundry room with shelves adds convenience to daily living. The finished basement offers versatile living space, with a recreation room, a rough-in for a bar, and a rough-in for a bathroom. This provides the flexibility to create a full-fledged basement suite or additional living area in the future. Virginia Manor is a highly desirable community known for its friendly atmosphere and well-maintained amenities. Residents enjoy easy access to nearby parks, trails, and shopping centers. Aldie, VA, offers a charming small-town setting with a convenient location just minutes from major highways and attractions. Experience the best of both worlds – the tranquility of suburban living with the excitement of city amenities. Don't miss this opportunity to make this stunning townhouse your new home. Schedule a viewing today!
Sold for $765,000
$765,000
41914 Beckett Farms Ter, Aldie, VA 20105
3beds
2,422sqft
Townhouse
Built in 2015
2,178 Square Feet Lot
$759,900 Zestimate®
$316/sqft
$3,350 Estimated rent
Home value
$759,900
$722,000 - $798,000
$3,350/mo
Zestimate® history
Owner options
List your home for rent
$3,350/mo
Rent Zestimate®
Find your next renter with Zillow Rental Manager. Plus, with online applications, you can quickly screen prospective tenants – for free.
$3,350/mo
Rent Zestimate®
Refinance and save
$4,721/mo
Est. payment
Refinancing to a lower rate could help reduce your monthly payments and save thousands over the life of the loan.
$4,721/mo
Est. payment
Explore your selling options
Work with a Zillow partner agent
Leverage their expertise and Zillow's premium Showcase listings to get your home seen by more buyers.
Get startedList with your own agent
Get your home in front of millions of buyers by listing it on Zillow.
Learn how to do itSell it yourself
Take full control of how buyers see your home on Zillow by listing For Sale by Owner (FSBO).
List your homeWhat's special
Zillow last checked:
Listing updated:
Listed by:
Saad Jamil 703-508-1860,
Samson Properties,
Listing Team: Jamil Brothers Realty Group, Co-Listing Team: Jamil Brothers Realty Group,Co-Listing Agent: Arslan Jamil 571-242-0301,
Samson Properties
Bought with:
Kelli Chatman, 0225195536
CENTURY 21 New Millennium
Source: Bright MLS,MLS#: VALO2079940
Facts & features
Interior
Bedrooms & bathrooms
- Bedrooms: 3
- Bathrooms: 3
- Full bathrooms: 2
- 1/2 bathrooms: 1
- Main level bathrooms: 1
Rooms
- Room types: Living Room, Dining Room, Primary Bedroom, Bedroom 2, Bedroom 3, Kitchen, Basement, Primary Bathroom, Full Bath, Half Bath
Basement
- Area: 0
Heating
- Forced Air, Natural Gas
Cooling
- Ceiling Fan(s), Central Air, Electric
Appliances
- Included: Dishwasher, Disposal, Dryer, Exhaust Fan, Ice Maker, Microwave, Oven/Range - Gas, Refrigerator, Washer, Water Heater, Gas Water Heater
- Laundry: Has Laundry
Features
- Kitchen - Gourmet, Breakfast Area, Kitchen Island, Dining Area, Eat-in Kitchen, Chair Railings, Upgraded Countertops, Crown Molding, Primary Bath(s), Recessed Lighting, Open Floorplan, Walk-In Closet(s), 9'+ Ceilings, Tray Ceiling(s)
- Flooring: Hardwood, Carpet, Wood
- Doors: Six Panel, Sliding Glass
- Windows: Screens, Double Pane Windows, Window Treatments
- Basement: Exterior Entry,Rear Entrance,Finished,Walk-Out Access,Full,Rough Bath Plumb
- Has fireplace: No
Interior area
- Total structure area: 2,422
- Total interior livable area: 2,422 sqft
- Finished area above ground: 2,422
- Finished area below ground: 0
Property
Parking
- Total spaces: 2
- Parking features: Garage Door Opener, Attached
- Attached garage spaces: 2
Accessibility
- Accessibility features: Other
Features
- Levels: Three
- Stories: 3
- Patio & porch: Deck
- Exterior features: Street Lights, Sidewalks
- Pool features: Community
- Fencing: Wood,Full
- Has view: Yes
- View description: Garden, Street
Lot
- Size: 2,178 Square Feet
- Features: Rear Yard, Landscaped
Details
- Additional structures: Above Grade, Below Grade
- Parcel number: 207260701000
- Zoning: PDH3
- Special conditions: Standard
Construction
Type & style
- Home type: Townhouse
- Architectural style: Other
- Property subtype: Townhouse
Materials
- Masonry
- Foundation: Slab
Condition
- Very Good
- New construction: No
- Year built: 2015
Utilities & green energy
- Sewer: Public Sewer
- Water: Public
Community & HOA
Community
- Features: Pool
- Subdivision: Seven Hills
HOA
- Has HOA: Yes
- Amenities included: Bike Trail, Common Grounds, Community Center, Clubhouse, Fitness Center, Jogging Path, Meeting Room, Party Room, Indoor Pool, Pool, Tennis Court(s), Tot Lots/Playground
- Services included: Sewer, Snow Removal, Trash
- HOA fee: $125 monthly
Location
- Region: Aldie
Financial & listing details
- Price per square foot: $316/sqft
- Tax assessed value: $641,660
- Annual tax amount: $5,550
- Date on market: 9/16/2024
- Listing agreement: Exclusive Right To Sell
- Listing terms: Conventional,Cash,FHA,VA Loan,VHDA
- Ownership: Fee Simple
Price history
| Date | Event | Price |
|---|---|---|
| 11/22/2024 | Sold | $765,000$316/sqft |
Source:  Bright MLS #VALO2079940 Report a problem Bright MLS #VALO2079940 Report a problem | ||
| 10/29/2024 | Pending sale | $765,000$316/sqft |
Source: Bright MLS #VALO2079940 Report a problem | ||
| 10/18/2024 | Price change | $765,000-1.9%$316/sqft |
Source: Bright MLS #VALO2079940 Report a problem | ||
| 9/16/2024 | Listed for sale | $780,000+67%$322/sqft |
Source: Bright MLS #VALO2079940 Report a problem | ||
| 7/24/2017 | Sold | $467,000-2.7%$193/sqft |
Source: Public Record Report a problem | ||
| 6/17/2017 | Pending sale | $479,900$198/sqft |
Source: Everland Realty LLC #LO9922879 Report a problem | ||
| 5/26/2017 | Price change | $479,900-1.1%$198/sqft |
Source: Everland Realty LLC #LO9922879 Report a problem | ||
| 4/21/2017 | Listed for sale | $485,000+4.5%$200/sqft |
Source: Everland Realty LLC #LO9922879 Report a problem | ||
| 3/4/2016 | Sold | $464,015$192/sqft |
Source: Public Record Report a problem | ||
Public tax history
| Year | Property taxes | Tax assessment |
|---|---|---|
| 2025 | $5,492 -1.1% | $682,180 +6.3% |
| 2024 | $5,550 +2.8% | $641,660 +4% |
| 2023 | $5,401 +6.2% | $617,250 +8% |
| 2022 | $5,085 -0.3% | $571,400 +9.7% |
| 2021 | $5,103 +7.1% | $520,740 +13.1% |
| 2020 | $4,765 | $460,410 +6.1% |
| 2019 | $4,765 +3.4% | $433,880 +2.1% |
| 2018 | $4,610 -2.4% | $424,890 +1.2% |
| 2017 | $4,725 +233% | $419,990 +8.3% |
| 2016 | $1,419 | $387,830 |
| 2015 | $1,419 | -- |
Find assessor info on the county website
Neighborhood: 20105
Nearby homes
- $573,9003 bd2 ba1.8k sqft41916 Beckett Farms Ter, Aldie, VA 20105Off Market
- $575,6003 bd2 ba1.8k sqft41912 Beckett Farms Ter, Aldie, VA 20105Off Market
- $716,8003 bd3 ba2.4k sqft41918 Beckett Farms Ter, Aldie, VA 20105Off Market
- $689,1003 bd3 ba2k sqft41910 Beckett Farms Ter, Aldie, VA 20105Off Market
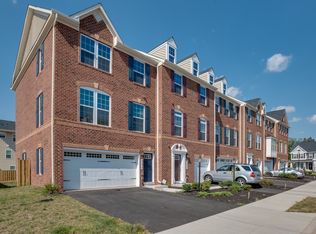
- $677,2003 bd4 ba2.3k sqft41920 Beckett Farms Ter, Aldie, VA 20105Off Market
- $574,3003 bd2 ba1.8k sqft41899 Wooden Horse Ter, Aldie, VA 20105Off Market
- $706,1003 bd2 ba2.4k sqft41897 Wooden Horse Ter, Aldie, VA 20105Off Market
- $575,2003 bd2 ba1.8k sqft41903 Wooden Horse Ter, Aldie, VA 20105Off Market
Nearby schools
GreatSchools rating
- 8/10Buffalo Trail Elementary SchoolGrades: PK-5Distance: 0.6 mi
- 9/10Willard Intermediate SchoolGrades: 6-8Distance: 2.6 mi
- 9/10Lightridge High SchoolGrades: 9-12Distance: 2.1 mi
Schools provided by the listing agent
- Elementary: Buffalo Trail
- Middle: Mercer
- High: John Champe
- District: Loudoun County Public Schools
Source: Bright MLS. This data may not be complete. We recommend contacting the local school district to confirm school assignments for this home.
Get a cash offer in 3 minutes
Find out how much your home could sell for in as little as 3 minutes with a no-obligation cash offer.
Estimated market value
$759,900
Get a cash offer in 3 minutes
Find out how much your home could sell for in as little as 3 minutes with a no-obligation cash offer.
Estimated market value
$759,900
- Virginia
- Loudoun County
- Aldie
- 20105
- 41914 Beckett Farms Ter
Nearby cities
Nearby zip codes
Other Aldie Topics
