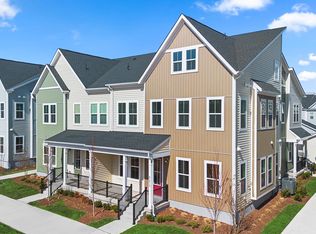
Your Dream End-Unit Townhome Awaits at South 620 Discover the perfect combination of modern elegance, exceptional privacy, and everyday convenience with this gorgeous end-unit townhome by Van Metre Homes, located in the heart of the thoughtfully designed South 620 community in Aldie, VA. Spanning 2,131 square feet across three beautifully finished levels, this brand-new home offers both luxury and flexibility to suit your unique lifestyle. Set in a premium location with no house in front, this residence delivers added privacy and unobstructed views, making it a rare find. The surrounding open green space enhances the serene atmosphere, providing a peaceful and tranquil setting that perfectly complements the exceptional privacy. The charming front porch invites you in, while the end-unit positioning floods the home with natural light from multiple sides—creating a bright and welcoming atmosphere throughout. The main level, thoughtfully placed on the entry floor, features 10’ ceilings, a private pocket study, and an open-concept layout perfect for entertaining. The gourmet kitchen shines with upgraded cabinets, quartz countertops, designer tile backsplash, stainless steel appliances, and a large central island—perfect for family gatherings and culinary adventures. Upstairs, unwind in a spacious primary suite complete with a walk-in closet and a spa-like bath featuring double vanities, an oversized frameless shower, and a built-in seat. Two additional bedrooms, a second full bathroom, and a convenient upstairs laundry room round out this level. The top-floor finished loft is a standout bonus, offering a private 4th bedroom suite with a full bathroom—ideal for guests, multigenerational living, or a creative retreat. South 620 is more than just a place to live—it's a vibrant community built around connection, innovation, and well-being. Located just off Braddock Road in Aldie, this thoughtfully master-planned neighborhood offers a wide variety of single-family homes, townhomes, and villas, all designed with purpose and style. Enjoy unique amenities like the peaceful Pollinator Garden, lively Social Green, Multi-Use Field, and scenic walking trails with pedestrian bridges—perfect for morning strolls or evening gatherings. With easy access to shopping, dining, top-rated schools, outdoor recreation, and Dulles International Airport, everything you need is right at your fingertips. Excellent investment opportunity!
Sold for $660,000
Zillow last checked:
Listing updated:
Bought with:
sreerekha challapalli, 0225260807
Alluri Realty, Inc.
Source: Bright MLS,MLS#: VALO2099544
Price history
| Date | Event | Price |
|---|---|---|
| 7/30/2025 | Sold | $660,000-6.6%$288/sqft |
Source:  Bright MLS #VALO2099544 Report a problem Bright MLS #VALO2099544 Report a problem | ||
| 7/5/2025 | Contingent | $706,560$309/sqft |
Source: Bright MLS #VALO2099544 Report a problem | ||
| 6/14/2025 | Price change | $706,560-1.4%$309/sqft |
Source: Bright MLS #VALO2099544 Report a problem | ||
| 6/12/2025 | Listed for sale | $716,560-1.3%$313/sqft |
Source: Bright MLS #VALO2099544 Report a problem | ||
| 6/11/2025 | Listing removed | $725,999$317/sqft |
Source: Bright MLS #VALO2093466 Report a problem | ||
| 6/9/2025 | Price change | $725,999-0.7%$317/sqft |
Source: Bright MLS #VALO2093466 Report a problem | ||
| 5/9/2025 | Price change | $730,999-0.7%$319/sqft |
Source: Bright MLS #VALO2093466 Report a problem | ||
| 4/10/2025 | Listed for sale | $736,000+1.3%$321/sqft |
Source: Bright MLS #VALO2093466 Report a problem | ||
| 11/6/2024 | Listing removed | $3,200$1/sqft |
Source: Bright MLS #VALO2083086 Report a problem | ||
| 11/3/2024 | Listed for rent | $3,200$1/sqft |
Source: Bright MLS #VALO2083086 Report a problem | ||
| 10/28/2024 | Sold | $726,560$317/sqft |
Source: Bright MLS #VALO2079444 Report a problem | ||
| 9/18/2024 | Pending sale | $726,560$317/sqft |
Source: Bright MLS #VALO2079444 Report a problem | ||
| 9/6/2024 | Listed for sale | $726,560$317/sqft |
Source: Bright MLS #VALO2079444 Report a problem | ||

Get a cash offer in 3 minutes
Find out how much your home could sell for in as little as 3 minutes with a no-obligation cash offer.
Estimated market value
$665,900
