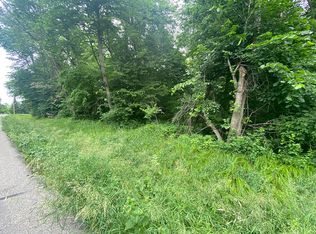
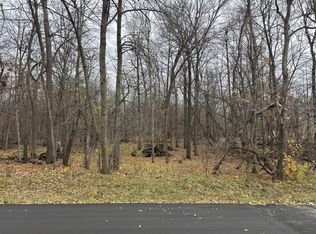
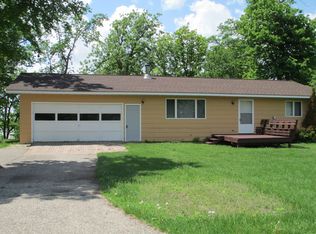
Tucked into the heart of lakes country, this charming seasonal retreat delivers the escape you've been waiting for without the premium price of being on the lake. Set on a wooded .74 acre backlot near Long Lake and just moments from Otter Tail Lake, this 2001 built cabin blends simplicity with comfort. Inside, a cozy wood stove creates the perfect up north ambiance, while a mini split keeps things cool on warm summer days. Step outside and the appeal continues with a spacious 1,200 sqft shop with a concrete floor, ideal for storing all your lake toys, gear, and more. Whether you're looking for a private getaway, overflow space for guests, or a smart way to enjoy the lake lifestyle without the lakefront price tag, this property delivers. Easy access on a tarred road and surrounded by mature trees, this is your place to unwind where weekends turn into lasting memories.
Active
Price cut: $20.9K (6/19)
$179,000
41918 Sugar Maple Dr, Ottertail, MN 56571
1beds
384sqft
Single Family
Built in 2001
0.74 Acres Lot
$171,000 Zestimate®
$466/sqft
$-- HOA
What's special
Cozy wood stoveSurrounded by mature trees
- 62 days |
- 1,142 |
- 45 |
Zillow last checked:
Listing updated:
Listed by:
Ryan Hanson 218-631-8926,
Keller Williams Realty Professionals
Source: NorthstarMLS as distributed by MLS GRID,MLS#: 7069460

Loading...
Facts & features
Interior
Bedrooms & bathrooms
- Bedrooms: 1
- Bathrooms: 1
- 3/4 bathrooms: 1
Bedroom
- Level: Main
- Area: 65.32 Square Feet
- Dimensions: 9.2x7.10
Bathroom
- Level: Main
- Area: 39.76 Square Feet
- Dimensions: 7.10x5.6
Dining room
- Level: Main
- Area: 15.6 Square Feet
- Dimensions: 7.8x2
Kitchen
- Level: Main
- Area: 77.22 Square Feet
- Dimensions: 9.9x7.8
Living room
- Level: Main
- Area: 114 Square Feet
- Dimensions: 15x7.6
Heating
- Ductless Mini-Split
Cooling
- Ductless Mini-Split
Appliances
- Included: Electric Water Heater, Microwave, Range, Refrigerator, Water Softener Owned
- Laundry: Main Level
Features
- Basement: Other
- Number of fireplaces: 1
- Fireplace features: Wood Burning Stove
Interior area
- Total structure area: 384
- Total interior livable area: 384 sqft
- Finished area above ground: 384
- Finished area below ground: 0
Property
Parking
- Total spaces: 2
- Parking features: Detached Garage, Gravel, Garage Door Opener
- Garage spaces: 2
- Has uncovered spaces: Yes
Accessibility
- Accessibility features: None
Features
- Levels: One
- Stories: 1
- Patio & porch: Deck
Lot
- Size: 0.74 Acres
- Features: Irregular Lot, Tree Coverage - Medium
Details
- Additional structures: Garage(s)
- Foundation area: 384
- Additional parcels included: 46000990592000
- Parcel number: 46000990591000
- Zoning description: Residential-Single Family
Construction
Type & style
- Home type: SingleFamily
- Property subtype: Single Family
Materials
- Frame
- Roof: Metal
Condition
- New construction: No
- Year built: 2001
Utilities & green energy
- Electric: Circuit Breakers
- Gas: Electric
- Sewer: Private Sewer
- Water: Well
Community & HOA
Community
- Subdivision: Echo Ranch Riviera 2nd Add
HOA
- Has HOA: No
Location
- Region: Ottertail
Financial & listing details
- Price per square foot: $466/sqft
- Tax assessed value: $104,800
- Annual tax amount: $1,012
- Date on market: 5/7/2026
Estimated market value
$171,000
$162,000 - $180,000
$1,246/mo
Price history
| Date | Event | Price |
|---|---|---|
| 6/19/2026 | Price change | $179,000-10.5%$466/sqft |
Source: | ||
| 5/7/2026 | Listed for sale | $199,900+122.4%$521/sqft |
Source: | ||
| 11/28/2018 | Listing removed | $89,900$234/sqft |
Source: CENTURY 21 Vista, Inc. #20-23183 Report a problem | ||
| 8/27/2018 | Price change | $89,900-5.4%$234/sqft |
Source: CENTURY 21 Vista, Inc. #20-23183 Report a problem | ||
| 5/21/2018 | Listed for sale | $95,000+272.5%$247/sqft |
Source: Century 21 Vista, Inc. #20-23183 Report a problem | ||
| 8/29/2011 | Sold | $25,500$66/sqft |
Source: | ||
Public tax history
| Year | Property taxes | Tax assessment |
|---|---|---|
| 2025 | $526 -0.9% | $104,800 +9.2% |
| 2024 | $531 +5.8% | $96,000 +18.4% |
| 2023 | $502 -42.4% | $81,100 +14.7% |
| 2022 | $872 +146.3% | $70,700 |
| 2021 | $354 +3.5% | -- |
| 2020 | $342 -28% | $63,700 +6.3% |
| 2018 | $475 -16.4% | $59,900 +8.9% |
| 2017 | $568 +51.1% | $55,000 +2.2% |
| 2016 | $376 | $53,800 |
| 2015 | $376 +840% | -- |
| 2014 | $40 | $7,200 |
Find assessor info on the county website
Monthly payment
Est. payment$--/mo
Payment breakdown
Explore the cost of this home by adjusting the details. Changes won't be saved.All calculations are estimates and provided by Zillow, Inc. for informational purposes only. Actual amounts may vary.
HOA fees may include property taxes on listings classified as Co-Ops. Contact the listing agent and/or owner for fee details.
Mortgage interest rates are dependent on a number of factors, including credit score, down payment, and repayment length. Interest rate data provided by Zillow Group Marketplace, Inc. as of 1/1/1970 from various mortgage lenders with which we have lead or other similar arrangements; the Estimated Payment is an average of those rates.
See how much you could borrow to make a competitive offer.
Climate risks
Neighborhood: 56571
Nearby schools
GreatSchools rating
- 6/10Prairie Wind Middle SchoolGrades: 5-8Distance: 9.7 mi
- 7/10Perham Senior High SchoolGrades: 9-12Distance: 9.7 mi
- 7/10Heart Of The Lake Elementary SchoolGrades: PK-4Distance: 9.8 mi
A local agent can set up tours, give advice and negotiate with sellers.
- Minnesota
- Otter Tail County
- Ottertail
- 56571
- 41918 Sugar Maple Dr