Skip main navigation
Closed
  • $595,000

    4192 142nd Street, Chippewa Falls, WI 54729

    5beds
    3,100sqft
    Single Family Residence
    Built in 2026
    0.5 Acres Lot
    $595,400 Zestimate®
    $192/sqft
    $2,278 Estimated rent

    Home value

    $595,400

    $566,000 - $625,000

    $2,278/mo

    Zestimate® history
    Loading
    Loading...

    Owner options

    List your home for rent

    $2,278/mo

    Rent Zestimate®

    Find your next renter with Zillow Rental Manager. Plus, with online applications, you can quickly screen prospective tenants – for free.

    Learn more

    $2,278/mo

    Rent Zestimate®

    Refinance and save

    $3,750/mo

    Est. payment

    Refinancing to a lower rate could help reduce your monthly payments and save thousands over the life of the loan.

    See today's rates

    $3,750/mo

    Est. payment

    Explore your selling options

    Work with a Zillow partner agent

    Leverage their expertise and Zillow's premium Showcase listings to get your home seen by more buyers.

    Get started

    List with your own agent

    Get your home in front of millions of buyers by listing it on Zillow.

    Learn how to do it

    Sell it yourself

    Take full control of how buyers see your home on Zillow by listing For Sale by Owner (FSBO).

    List your home

    What's special

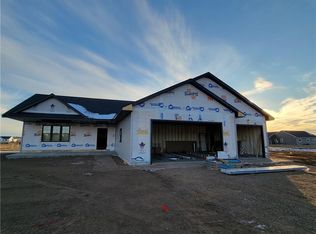
    Introducing the 2026 Premiere Parade Home ? a showcase of elevated design, craftsmanship, and thoughtful detail ? set on just over half an acre in Lake Hallie. The Cloverfield floor plan offers 5 bedrooms, 3 bathrooms, and soaring 9-foot ceilings, blending architectural presence with everyday functionality. This Parade edition has been thoughtfully enhanced with custom wood beams, upgraded Cambria quartz countertops with full-height backsplash, striking black plumbing fixtures, enamel-painted trim, and curated Parade-level finishes throughout. The chef?s kitchen is both refined and functional, featuring custom cabinetry, an architectural wood hood, expansive island, under-cabinet lighting, premium appliance package, and an oversized walk-in pantry designed for seamless organization. The private owner?s suite delivers a retreat-like experience with a tray ceiling detail, dual vanities, spa-inspired tiled walk-in shower, and separate water closet ? combining comfort and sophistication. The finished lower level expands the home?s versatility with additional bedrooms and a spacious family room ideal for entertaining or relaxing. Built with signature quality, this Premiere Parade Home represents an exceptional opportunity to own a residence showcasing some of the builder?s finest craftsmanship and design selections. Complete with full landscaping package including trees, shrubs, sprinkler system, and hydroseed. Built with Focus on Energy standards and backed by a builder warranty, this Parade Home reflects the builder's commitment to quality, design innovation, and enduring value.

    Zillow last checked:

    Listing updated:

    Listed by:

    Wurzer & Associates 715-839-8806,

    Property Executives Realty

    Bought with:

    Other Companies Non-Mls

    Source: WIREX MLS,MLS#: 1598734MLS LogoOriginating MLS: REALTORS Association of Northwestern WI

    Facts & features

    Interior

    Bedrooms & bathrooms
    • Bedrooms: 5
    • Bathrooms: 3
    • Full bathrooms: 3
    • Main level bedrooms: 3
    Primary bedroom
    • Level: Main
    • Area: 224
    • Dimensions: 16 x 14
    Bedroom 2
    • Level: Main
    • Area: 1554
    • Dimensions: 14 x 111
    Bedroom 3
    • Level: Main
    • Area: 132
    • Dimensions: 12 x 11
    Bedroom 4
    • Level: Lower
    • Area: 156
    • Dimensions: 13 x 12
    Dining room
    • Level: Main
    • Area: 108
    • Dimensions: 9 x 12
    Family room
    • Level: Lower
    • Area: 504
    • Dimensions: 21 x 24
    Kitchen
    • Level: Main
    • Area: 192
    • Dimensions: 16 x 12
    Living room
    • Level: Main
    • Area: 280
    • Dimensions: 20 x 14
    Heating
    • Natural Gas, Forced Air
    Cooling
    • Central Air
    Appliances
    • Included: Dishwasher, Microwave, Range/Oven, Range Hood, Refrigerator
    Features
    • Ceiling Fan(s), High Speed Internet
    • Basement: Full,Finished,Concrete
    Interior area
    • Total structure area: 3,100
    • Total interior livable area: 3,100 sqft
    • Finished area above ground: 1,768
    • Finished area below ground: 1,332

    Property

    Parking
    • Total spaces: 3
    • Parking features: 3 Car, Attached, Garage Door Opener
    • Attached garage spaces: 3
    Features
    • Levels: One
    • Stories: 1
    • Patio & porch: Patio
    • Exterior features: Irrigation system
    Lot
    • Size: 0.5 Acres
    Details
    • Parcel number: 22808173369090057

    Construction

    Type & style
    • Home type: SingleFamily
    • Property subtype: Single Family Residence
    Materials
    • Vinyl Siding
    Condition
    • 0-5 Years,New Construction,Framed/Enclosed,Under Construction,Sheetrocked
    • New construction: Yes
    • Year built: 2026

    Utilities & green energy

    • Electric: Circuit Breakers
    • Sewer: Septic Tank
    • Water: Public

    Community & HOA

    Location
    • Region: Chippewa Falls
    • Municipality: Hallie

    Financial & listing details

    • Price per square foot: $192/sqft
    • Date on market: 2/27/2026
    • Inclusions: Included:ceiling Fans, Included:dishwasher, Included:garage Opener, Included:microwave, Included:oven/Range, Included:range Hood, Included:refrigerator, Included:sprinkler System

    Price history

    DateEventPrice
    8/18/2026Sold$595,000-4%$192/sqft
    Source: WIREX MLS #1598734 Report a problem
    7/30/2026Contingent$619,900$200/sqft
    Source: WIREX MLS #1598734 Report a problem
    7/12/2026Price change$619,900-3.1%$200/sqft
    Source: WIREX MLS #1598734 Report a problem
    6/3/2026Price change$639,900+2.4%$206/sqft
    Source: WIREX MLS #1598734 Report a problem
    2/27/2026Listed for sale$624,900$202/sqft
    Source: WIREX MLS #1598734 Report a problem

    Public tax history

    Tax history is unavailable.

    Neighborhood: Lake Hallie

    Nearby schools

    GreatSchools rating
    Schools provided by the listing agent
    • District: Chippewa Falls

    Source: WIREX MLS. This data may not be complete. We recommend contacting the local school district to confirm school assignments for this home.

    Sell for more on Zillow
    Get a Zillow Showcase℠ listing at no additional cost and you could sell for .
    $595,400
    2% more
    +$11,908
    With Zillow Showcase(estimated)
    $607,308
    Sell for more on Zillow
    Get a Zillow Showcase℠ listing at no additional cost and you could sell for .
    $595,400
    2% more
    +$11,908
    With Zillow Showcase(estimated)
    $607,308