Tucked away in the serene enclave of Hawthorn Forest in the ROCHESTER SCHOOL DISTRICT, this beautiful home has brought joy to the current owners for the past 19 years, and is just minutes to downtown Rochester and Auburn Hills, Oakland University/Meadowbrook, the Villages of Rochester Hills and Chrysler Headquarters with NO DIRT ROADS. Fabulous FINISHED BASEMENT is their pride and joy, with year-round holiday themed décor, gorgeous wet bar and a third full bath. No seepage or leakage, owners claiming they have never even heard the sump pump. Mostly original with 3-CAR SIDE-TURNED GARAGE, but IMMACULATE AND CLEAN throughout, with OVER 4000 SQUARE FEET of living space. PRISTINE CARPET AND FLOORING, everything in working order, with well-maintained exterior and newer roof, hot water tank (2022), refrigerator (2023), overhead garage doors and motor (2024). Large private primary bedroom with tray ceiling, sunken tub and separate shower, double sinks. Main level includes a den, formal dining room AND office, any of which could be converted into an additional bedroom. Backyard paver patio with eastern exposure is shielded all around with trees for privacy. A multitude of flowering perennials, shrubs and trees shroud the house, creating an oasis of calm and beauty year-round. Annual fee covers entrance and ponds maintenance. All appliances included with acceptable offer – make it YOURS today!
Sold for $653,000
$653,000
4192 Arcadia Dr, Auburn Hills, MI 48326
4beds
4,072sqft
Single Family Residence
Built in 1997
0.26 Acres Lot
$694,700 Zestimate®
$160/sqft
$4,707 Estimated rent
Home value
$694,700
$660,000 - $729,000
$4,707/mo
Zestimate® history
Owner options
List your home for rent
$4,707/mo
Rent Zestimate®
Find your next renter with Zillow Rental Manager. Plus, with online applications, you can quickly screen prospective tenants – for free.
$4,707/mo
Rent Zestimate®
Refinance and save
$4,644/mo
Est. payment
Refinancing to a lower rate could help reduce your monthly payments and save thousands over the life of the loan.
$4,644/mo
Est. payment
Explore your selling options
Work with a Zillow partner agent
Leverage their expertise and Zillow's premium Showcase listings to get your home seen by more buyers.
Get startedList with your own agent
Get your home in front of millions of buyers by listing it on Zillow.
Learn how to do itSell it yourself
Take full control of how buyers see your home on Zillow by listing For Sale by Owner (FSBO).
List your homeWhat's special
Zillow last checked:
Listing updated:
Listed by:
Brian Luck 586-770-4827,
KW Platinum
Bought with:
Surendra Gaikwad, 6502432707
eHomes Realty
Source: MiRealSource,MLS#: 50143145 Originating MLS: MiRealSource
Originating MLS: MiRealSourceFacts & features
Interior
Bedrooms & bathrooms
- Bedrooms: 4
- Bathrooms: 4
- Full bathrooms: 3
- 1/2 bathrooms: 1
Rooms
- Room types: Laundry, Living Room, Office, Bonus Room, Basement Full Bath, First Flr Lavatory, Master Bedroom, Second Flr Full Bathroom, Dining Room
Bedroom 1
- Level: Upper
- Area: 228
- Dimensions: 19 x 12
Bedroom 2
- Level: Upper
- Area: 154
- Dimensions: 14 x 11
Bedroom 3
- Level: Upper
- Area: 132
- Dimensions: 12 x 11
Bedroom 4
- Level: Upper
- Area: 121
- Dimensions: 11 x 11
Bathroom 1
- Level: Upper
- Area: 204
- Dimensions: 17 x 12
Bathroom 2
- Level: Upper
- Area: 50
- Dimensions: 10 x 5
Bathroom 3
- Level: Basement
- Area: 55
- Dimensions: 11 x 5
Dining room
- Level: Main
- Area: 143
- Dimensions: 13 x 11
Kitchen
- Level: Main
- Area: 156
- Dimensions: 13 x 12
Living room
- Level: Main
- Area: 340
- Dimensions: 20 x 17
Office
- Level: Main
- Area: 132
- Dimensions: 12 x 11
Heating
- Forced Air, Humidity Control, Natural Gas
Cooling
- Ceiling Fan(s), Central Air
Appliances
- Included: Dishwasher, Disposal, Dryer, Range/Oven, Refrigerator, Washer, Gas Water Heater
- Laundry: First Floor Laundry, Lower Level, Main Level
Features
- Walk-In Closet(s), Bar, Pantry, Eat-in Kitchen
- Flooring: Ceramic Tile, Hardwood
- Windows: Window Treatments
- Basement: Finished,Full,Sump Pump
- Number of fireplaces: 2
- Fireplace features: Basement, Family Room
Interior area
- Total structure area: 4,521
- Total interior livable area: 4,072 sqft
- Finished area above ground: 2,859
- Finished area below ground: 1,213
Property
Parking
- Total spaces: 3
- Parking features: 3 or More Spaces, Attached, Electric in Garage, Garage Door Opener, Garage Faces Side, Direct Access
- Attached garage spaces: 3
Features
- Levels: Two
- Stories: 2
- Patio & porch: Patio, Porch
- Exterior features: Lawn Sprinkler
- Frontage type: Road
- Frontage length: 89
Lot
- Size: 0.26 Acres
- Dimensions: 89 x 125 x 93 x 125
- Features: Subdivision
Details
- Parcel number: 1401277004
- Zoning description: Residential
- Special conditions: Private
Construction
Type & style
- Home type: SingleFamily
- Architectural style: Colonial
- Property subtype: Single Family Residence
Materials
- Brick, Wood Siding
- Foundation: Basement
Condition
- Year built: 1997
Utilities & green energy
- Electric: 150 Amp Service, Circuit Breakers
- Sewer: Public Sanitary
- Water: Public
- Utilities for property: Cable/Internet Avail.
Community & HOA
Community
- Subdivision: Hawthorn Forest
HOA
- Has HOA: Yes
- HOA fee: $350 annually
- HOA name: Rochester Property Management Group
- HOA phone: 248-650-8983
Location
- Region: Auburn Hills
Financial & listing details
- Price per square foot: $160/sqft
- Tax assessed value: $593,360
- Annual tax amount: $6,360
- Date on market: 5/24/2024
- Cumulative days on market: 9 days
- Listing agreement: Exclusive Right To Sell
- Listing terms: Cash,Conventional,FHA,VA Loan
- Road surface type: Paved
Price history
| Date | Event | Price |
|---|---|---|
| 6/14/2024 | Sold | $653,000-0.9%$160/sqft |
Source:  MiRealSource #50143145 Report a problem MiRealSource #50143145 Report a problem | ||
| 6/2/2024 | Pending sale | $659,000$162/sqft |
Source: MiRealSource #50143145 Report a problem | ||
| 5/24/2024 | Listed for sale | $659,000+61.1%$162/sqft |
Source: MiRealSource #50143145 Report a problem | ||
| 11/1/2005 | Sold | $409,000+34.1%$100/sqft |
Source: MiRealSource #824225 Report a problem | ||
| 1/6/1998 | Sold | $305,085$75/sqft |
Source: Public Record Report a problem | ||
Public tax history
| Year | Property taxes | Tax assessment |
|---|---|---|
| 2025 | $6,680 +5% | $296,680 +9.6% |
| 2024 | $6,360 +5% | $270,620 +10.5% |
| 2023 | $6,057 +3.2% | $244,820 +13.8% |
| 2022 | $5,867 -3.4% | $215,210 +0.8% |
| 2021 | $6,071 | $213,580 -1.6% |
| 2020 | -- | $217,110 +2.6% |
| 2019 | $5,813 +3.2% | $211,590 +3.6% |
| 2018 | $5,630 +1% | $204,160 +0.2% |
| 2017 | $5,574 | $203,800 +1.3% |
| 2016 | $5,574 | $201,160 +4.8% |
| 2015 | -- | $192,030 +16.7% |
| 2014 | -- | $164,530 +15.2% |
| 2011 | -- | $142,800 +3.3% |
| 2010 | $4,686 -15.9% | $138,290 -19.7% |
| 2009 | $5,569 +111.1% | $172,150 -53.8% |
| 2005 | $2,637 | $372,370 +96.5% |
| 2003 | -- | $189,510 +2.5% |
| 2002 | -- | $184,810 +15.8% |
| 2001 | $5,202 +4.8% | $159,540 +3.2% |
| 2000 | $4,966 | $154,600 |
Find assessor info on the county website
Neighborhood: Northeast Corner
Nearby homes
- $638,6004 bd3 ba2.9k sqft4208 Arcadia Dr, Auburn Hills, MI 48326Off Market
- $611,3004 bd3 ba2.9k sqft4170 Arcadia Dr, Auburn Hills, MI 48326Off Market
- $622,7004 bd4 ba2.9k sqft4187 Blue Heron Dr, Auburn Hills, MI 48326Off Market
- $636,3004 bd3 ba3.2k sqft4165 Blue Heron Dr, Auburn Hills, MI 48326Off Market
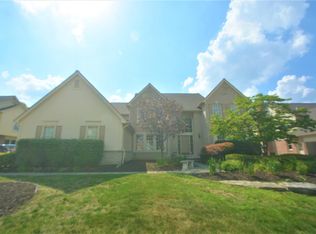
- $703,7004 bd3 ba3.2k sqft4209 Blue Heron Dr, Auburn Hills, MI 48326Off Market
- $645,5004 bd3 ba3k sqft4226 Arcadia Dr, Auburn Hills, MI 48326Off Market
- $636,8004 bd4 ba3.1k sqft4150 Arcadia Dr, Auburn Hills, MI 48326Off Market
- $664,4005 bd3 ba2.9k sqft4215 Arcadia Dr, Auburn Hills, MI 48326Off Market
Nearby schools
GreatSchools rating
- 9/10Musson Elementary SchoolGrades: PK-5Distance: 0.7 mi
- 10/10Van Hoosen Middle SchoolGrades: 6-12Distance: 0.9 mi
- 9/10Rochester Adams High SchoolGrades: 7-12Distance: 1.1 mi
Schools provided by the listing agent
- Elementary: Musson
- Middle: Van Hoosen
- High: Adams
- District: Rochester Community School District
Source: MiRealSource. This data may not be complete. We recommend contacting the local school district to confirm school assignments for this home.
Get a cash offer in 3 minutes
Find out how much your home could sell for in as little as 3 minutes with a no-obligation cash offer.
Estimated market value
$694,700
Get a cash offer in 3 minutes
Find out how much your home could sell for in as little as 3 minutes with a no-obligation cash offer.
Estimated market value
$694,700
- Michigan
- Oakland County
- Auburn Hills
- 48326
- Northeast Corner
- 4192 Arcadia Dr
Nearby cities
Nearby neighborhoods
Nearby zip codes
Other Auburn Hills Topics
