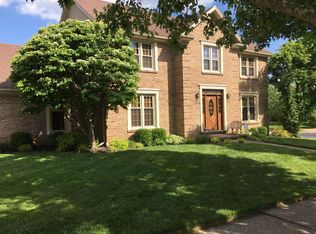
Welcome to 4192 Bridgemont Lane, a beautifully maintained home tucked away on a quiet cul-de-sac in Waterford, one of Lexington's most sought-after neighborhoods. Offering elegant finishes, thoughtful design, and ample storage and space, this home is the perfect blend of comfort and functionality. Step inside to discover beautiful hardwood floors throughout the first floor, soaring 9-foot ceilings, and an inviting, functional layout. The kitchen features granite countertops, a travertine backsplash, abundant cabinetry, and a hanging pot rack. A perfect lay-out for cooking and entertaining. Enjoy peaceful mornings with a cup of coffee or unwind in the evenings on the screened-in back porch overlooking the backyard. The oversized garage provides plenty of room for vehicles, storage, and hobbies, while the home's central vacuum system adds everyday convenience. One of the home's most impressive features is the full unfinished walk-out basement, offering endless possibilities for future expansion. Already plumbed for a bathroom and equipped with washer and dryer hookups, the space is ready to be transformed into additional living areas, a home theater, fitness room, guest suite, or whatever best fits your lifestyle. For added security and peace of mind, the existing Vivint security system will remain with the home. The new owner may choose to activate professional monitoring or simply utilize the system as desired. Waterford residents enjoy outstanding neighborhood amenities, including a community pool and tennis courts, creating the perfect balance of recreation, relaxation, and community living. With its desirable cul-de-sac location, quality finishes, exceptional storage, future expansion opportunities, and sought-after neighborhood amenities, 4192 Bridgemont Lane is a wonderful place to call home.
Sold for $460,000
Zillow last checked:
Listing updated:
Bought with:
Chelsea Neal, 222118
Bluegrass Property Exchange
Source: Imagine MLS,MLS#: 26014000
Price history
| Date | Event | Price |
|---|---|---|
| 7/27/2026 | Sold | $460,000+2.2%$206/sqft |
Source:  Imagine MLS #26014000 Report a problem Imagine MLS #26014000 Report a problem | ||
| 6/18/2026 | Pending sale | $449,900$202/sqft |
Source: Imagine MLS #26014000 Report a problem | ||
| 6/17/2026 | Listed for sale | $449,900+93.1%$202/sqft |
Source: Imagine MLS #26014000 Report a problem | ||
| 7/8/2011 | Sold | $233,000-2.9%$104/sqft |
Source: Public Record Report a problem | ||
| 5/2/2011 | Price change | $239,900-2%$107/sqft |
Source: Keller Williams Bluegrass Realty #1105093 Report a problem | ||
| 3/16/2011 | Price change | $244,900-2%$110/sqft |
Source: Keller Williams Bluegrass Realty #1105093 Report a problem | ||
| 11/18/2010 | Listed for sale | $250,000+10.1%$112/sqft |
Source: Keller Williams Bluegrass Realty #1023739 Report a problem | ||
| 5/25/2007 | Sold | $227,000$102/sqft |
Source:  Imagine MLS #713399 Report a problem Imagine MLS #713399 Report a problem | ||
Nearby homes

Sell for more on Zillow
Get a Zillow Showcase℠ listing at no additional cost and you could sell for .
$463,200
2% more
+$9,264
With Zillow Showcase(estimated)
$472,464
