Skip main navigation
Off market
  • $310,400

    4192 Fletcher Dr, Lafayette, IN 47909

    3beds
    3,036sqft
    SingleFamily
    Built in 2004
    6,098 Square Feet Lot
    $310,400 Zestimate®
    $102/sqft
    $2,266 Estimated rent

    Home value

    $310,400

    $295,000 - $326,000

    $2,266/mo

    Zestimate® history
    Loading
    Loading...

    Owner options

    List your home for rent

    $2,266/mo

    Rent Zestimate®

    Find your next renter with Zillow Rental Manager. Plus, with online applications, you can quickly screen prospective tenants – for free.

    Learn more

    $2,266/mo

    Rent Zestimate®

    Refinance and save

    $1,877/mo

    Est. payment

    Refinancing to a lower rate could help reduce your monthly payments and save thousands over the life of the loan.

    See today's rates

    $1,877/mo

    Est. payment

    Explore your selling options

    Work with a Zillow partner agent

    Leverage their expertise and Zillow's premium Showcase listings to get your home seen by more buyers.

    Get started

    List with your own agent

    Get your home in front of millions of buyers by listing it on Zillow.

    Learn how to do it

    Sell it yourself

    Take full control of how buyers see your home on Zillow by listing For Sale by Owner (FSBO).

    List your home

    What's special

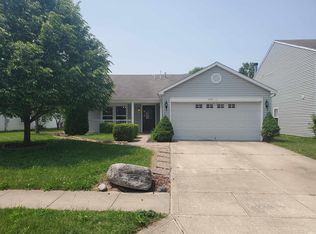
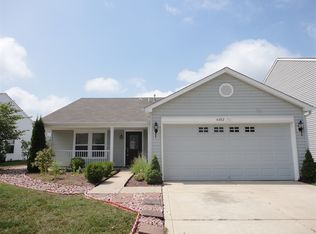
    Every inch of this 2 story, 3036 square foot home flows nicely with the most adorable decor and finishes, loaded with recent updates throughout! Brand new A/C unit, new laminate flooring downstairs, new carpet with upgraded padding upstairs, cordless blinds, new bathroom vanities/sinks/mirrors, kitchen backsplash, stainless steel appliances, barn door, ship lap, the cutest mud room with storage, convenient upstairs laundry room, and so much more! Large walk in closets in every bedroom, and enough storage for any sized family. The exterior is fully landscaped, with a new wooden privacy fence and pergola. This one looks better in person and is a must see! Call to schedule your showing today!

    This property is off market, which means it's not currently listed for sale or rent on Zillow. This may be different from what's available on other websites or public sources.
    Facts & features

    Interior

    Bedrooms & bathrooms
    • Bedrooms: 3
    • Bathrooms: 3
    • Full bathrooms: 2
    • 1/2 bathrooms: 1
    • Main level bathrooms: 1
    Heating
    • Forced air, Electric, Gas
    Cooling
    • Central
    Appliances
    • Included: Dishwasher, Microwave, Range / Oven, Refrigerator
    • Laundry: Electric Dryer Hookup, Upper Level
    Features
    • Ceiling Fan(s), Walk-In Closet(s), Garden Tub, Laminate Counters, Eat-in Kitchen, Entrance Foyer, Open Floorplan, Tub/Shower Combination, 1st Bdrm En Suite, Ceiling-9+, Split Br Floor Plan, Twin Sink Vanity
    • Flooring: Carpet, Laminate
    • Windows: Window Treatment-Blinds
    • Attic: Storage
    • Has fireplace: Yes
    • Fireplace features: Gas Log, Living/Great Rm
    Interior area
    • Total interior livable area: 3,036 sqft
    • Finished area below ground: 0

    Property

    Parking
    • Parking features: Garage - Attached
    Features
    • Patio & porch: Patio Open
    • Exterior features: Vinyl
    • Fencing: Privacy, Wood
    Lot
    • Size: 6,098 sqft
    • Topography: Level
    Details
    • Parcel number: 791115232006000031

    Construction

    Type & style
    • Home type: SingleFamily
    • Architectural style: Two Story, Traditional
    Materials
    • Frame
    • Roof: Asphalt
    Condition
    • Year built: 2004

    Utilities & green energy

    • Gas: Gas
    • Sewer: Public Sewer
    • Water: City

    Community & neighborhood

    Security
    • Security features: Security System, Smoke Detector(s)
    Location
    • Region: Lafayette

    HOA & financial

    HOA
    • Has HOA: Yes
    • HOA fee: $22 monthly

    Other

    Other facts
    • Sewer: Public Sewer
    • Flooring: Carpet, Laminate, Ceramic Tile
    • Heating: Forced Air, Natural Gas, HVAC (13 Seer)
    • Topography: Level
    • Appliances: Dishwasher, Refrigerator, Electric Oven, Microwave, Electric Range, Gas Water Heater, Water Softener Owned
    • FireplaceYN: true
    • InteriorFeatures: Ceiling Fan(s), Walk-In Closet(s), Garden Tub, Laminate Counters, Eat-in Kitchen, Entrance Foyer, Open Floorplan, Tub/Shower Combination, 1st Bdrm En Suite, Ceiling-9+, Split Br Floor Plan, Twin Sink Vanity
    • Roof: Asphalt, Shingle
    • GarageYN: true
    • ArchitecturalStyle: Two Story, Traditional
    • AttachedGarageYN: true
    • HeatingYN: true
    • CoolingYN: true
    • FoundationDetails: Slab
    • RoomsTotal: 9
    • FireplacesTotal: 1
    • ConstructionMaterials: Vinyl Siding
    • MainLevelBathrooms: 1
    • Fencing: Privacy, Wood
    • FarmLandAreaUnits: Square Feet
    • ParkingFeatures: Attached, Asphalt
    • FireplaceFeatures: Gas Log, Living/Great Rm
    • Cooling: Central Air, Ceiling Fan(s), HVAC (13 Seer)
    • OpenParkingYN: true
    • SecurityFeatures: Security System, Smoke Detector(s)
    • LaundryFeatures: Electric Dryer Hookup, Upper Level
    • BelowGradeFinishedArea: 0
    • Attic: Storage
    • RoomDiningRoomLevel: Main
    • RoomFamilyRoomLevel: Main
    • RoomKitchenLevel: Main
    • RoomLivingRoomLevel: Main
    • RoomBedroom2Level: Upper
    • RoomBedroom1Level: Upper
    • RoomBedroom3Level: Upper
    • Gas: Gas
    • CommunityFeatures: Rural Subdivision
    • ExteriorFeatures: Near Walking Trail
    • WaterSource: City
    • PatioAndPorchFeatures: Patio Open
    • WindowFeatures: Window Treatment-Blinds
    • MlsStatus: Cont-AccptngBackupOffers

    Price history

    DateEventPrice
    11/4/2019Sold$199,900$66/sqft
    Source: Agent Provided Report a problem
    9/9/2019Listed for sale$199,900+15.6%$66/sqft
    Source: RE/MAX Ability Plus #201939583 Report a problem
    3/19/2018Listing removed$172,900$57/sqft
    Source: Keller Williams Realty Signature Partners #201743936 Report a problem
    11/30/2017Price change$172,900-1.2%$57/sqft
    Source: Lafayette IN #201743936 Report a problem
    9/22/2017Listed for sale$175,000$58/sqft
    Source: Keller Williams Lafayette #201743936 Report a problem

    Public tax history

    YearProperty taxesTax assessment
    2025$1,623 +7.4%$272,000 +18.1%
    2024$1,512 +16.9%$230,400 +5.3%
    2023$1,294 +18.3%$218,900 +14.9%
    2022$1,094 +13.5%$190,500 +13.6%
    2021$964 +34.7%$167,700
    2020$716 +15.3%--
    2019$621 +11.6%$132,300 +8.4%
    2018$556 +5.7%$122,000 +7.5%
    2017$526 $113,500 +2.5%
    2016$526 +4.2%$110,700 +1.3%
    2014$505 -5%$109,300
    2013$532 $109,300 +11.1%
    2012-- $98,400 -23.8%
    2011-- $129,100 +1.9%
    2010-- $126,700 +4.9%
    2009$1,250 +41.7%$120,800 -16.3%
    2008$882 -31.4%$144,400 +0.1%
    2007$1,286 +1.8%$144,200 +4.3%
    2006$1,264 $138,200
    2005-- --

    Find assessor info on the county website

    Neighborhood: 47909

    Nearby schools

    GreatSchools rating
    Schools provided by the listing agent
    • Elementary: Woodland
    • Middle: Wea Ridge
    • High: Mc Cutcheon
    • District: Tippecanoe School Corp.

    Source: The MLS. This data may not be complete. We recommend contacting the local school district to confirm school assignments for this home.

    Get pre-qualified for a loan
    At Zillow Home Loans, we can pre-qualify you in as little as 5 minutes with no impact to your credit score.

    An equal housing lender. NMLS #10287.