Skip main navigation
Sold for $595,000
  • $595,000

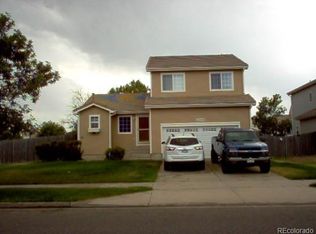
    4192 Ireland Court, Denver, CO 80249

    4beds
    2,926sqft
    Single Family Residence
    Built in 1999
    9,569 Square Feet Lot
    $605,200 Zestimate®
    $203/sqft
    $3,402 Estimated rent

    Home value

    $605,200

    $575,000 - $635,000

    $3,402/mo

    Zestimate® history
    Loading
    Loading...

    Owner options

    List your home for rent

    $3,402/mo

    Rent Zestimate®

    Find your next renter with Zillow Rental Manager. Plus, with online applications, you can quickly screen prospective tenants – for free.

    Learn more

    $3,402/mo

    Rent Zestimate®

    Refinance and save

    $3,424/mo

    Est. payment

    Refinancing to a lower rate could help reduce your monthly payments and save thousands over the life of the loan.

    See today's rates

    $3,424/mo

    Est. payment

    Explore your selling options

    Work with a Zillow partner agent

    Leverage their expertise and Zillow's premium Showcase listings to get your home seen by more buyers.

    Get started

    List with your own agent

    Get your home in front of millions of buyers by listing it on Zillow.

    Learn how to do it

    Sell it yourself

    Take full control of how buyers see your home on Zillow by listing For Sale by Owner (FSBO).

    List your home

    What's special

    ** Sellers are offering $15k in concessions! Back on the market due to buyers financing at no fault of the home or the sellers. Come experience this beautiful home! Discover the epitome of modern living in this newly remodeled Green Valley Ranch residence. No detail has been spared in the full upgrade of this home, making it an absolute must-see for buyers seeking comfort, style, and convenience. The heart of this home, the chef's kitchen, stands as a testament to luxury with new appliances, elegant quartz countertops, and custom cabinets. A new wine fridge adds an air of refinement, while the luxury vinyl plank flooring on the main level and brand new carpet throughout ensure an upscale and inviting atmosphere. Step into a world of airy openness with high ceilings and a spacious open concept floor plan, flooded with natural light that pours in through numerous windows. French doors grace the office, infusing additional sunlight and elegance into the space. Don't worry the sellers just installed a brand new AC unit that will ensure the home stays cool through those summer days. Relaxation takes center stage in the family room, where a fireplace sets the mood for cozy evenings. Retreat to the fully updated primary suite for the ultimate indulgence – a three-sided fireplace, a serene seating area, and a remodeled primary bathroom with a stunning vanity and a walk-in closet that will leave you in awe. This home also boasts a fully finished basement, complete with an extra bedroom and the potential to add a bathroom thanks to the pre-installed rough-in plumbing. Step outdoors onto the ample corner lot, where a fully fenced yard beckons you to unwind under the shade of the covered Pergola. But the true marvel lies within the home's fully integrated sound system, ensuring that every corner resonates with your desired ambiance. *HOA is paid through Taxes

    Zillow last checked:

    Listing updated:

    Listed by:

    Monique Maciel 720-550-1212 monique.maciel@exprealty.com,

    eXp Realty, LLC

    Bought with:

    Jack Meyers, 040007571

    Meyers Real Estate Group

    Source: REcolorado as distributed by MLS GRID,MLS#: 2123502MLS Logo

    Facts & features

    Interior

    Bedrooms & bathrooms
    • Bedrooms: 4
    • Bathrooms: 3
    • Full bathrooms: 2
    • 1/2 bathrooms: 1
    • Main level bathrooms: 1
    Primary bedroom
    • Level: Upper
    Bedroom
    • Level: Basement
    Bedroom
    • Level: Upper
    Bedroom
    • Level: Upper
    Primary bathroom
    • Level: Upper
    Bathroom
    • Level: Main
    Bathroom
    • Level: Upper
    Dining room
    • Level: Main
    Family room
    • Level: Main
    Kitchen
    • Level: Main
    Laundry
    • Level: Main
    Living room
    • Level: Main
    Office
    • Level: Main
    Heating
    • Forced Air
    Cooling
    • Central Air
    Appliances
    • Included: Dishwasher, Disposal, Gas Water Heater, Microwave, Range, Refrigerator, Wine Cooler
    • Laundry: In Unit
    Features
    • Built-in Features, Ceiling Fan(s), Eat-in Kitchen, Entrance Foyer, Five Piece Bath, High Ceilings, High Speed Internet, Kitchen Island, Open Floorplan, Primary Suite, Quartz Counters, Smoke Free, Sound System, Walk-In Closet(s), Wired for Data
    • Flooring: Carpet, Vinyl
    • Windows: Double Pane Windows
    • Basement: Finished,Full
    • Common walls with other units/homes: No Common Walls
    Interior area
    • Total structure area: 2,926
    • Total interior livable area: 2,926 sqft
    • Finished area above ground: 2,293
    • Finished area below ground: 633

    Property

    Parking
    • Total spaces: 2
    • Parking features: Garage - Attached
    • Attached garage spaces: 2
    Features
    • Levels: Two
    • Stories: 2
    • Patio & porch: Front Porch, Patio
    • Exterior features: Lighting, Private Yard, Rain Gutters
    • Fencing: Full
    Lot
    • Size: 9,569 sqft
    • Features: Corner Lot, Irrigated, Landscaped, Level, Master Planned, Near Public Transit, Sprinklers In Front, Sprinklers In Rear
    Details
    • Parcel number: 23304007
    • Zoning: R-2
    • Special conditions: Standard

    Construction

    Type & style
    • Home type: SingleFamily
    • Property subtype: Single Family Residence
    Materials
    • Stucco
    • Foundation: Slab
    • Roof: Slate
    Condition
    • Updated/Remodeled
    • Year built: 1999
    Details
    • Builder name: Oakwood Homes, LLC

    Utilities & green energy

    • Electric: 110V
    • Sewer: Public Sewer
    • Water: Public
    • Utilities for property: Cable Available, Electricity Connected, Internet Access (Wired), Natural Gas Available, Natural Gas Connected, Phone Available

    Community & neighborhood

    Location
    • Region: Denver
    • Subdivision: Green Valley Ranch

    HOA & financial

    HOA
    • Has HOA: Yes
    • Association name: South GVR HOA
    • Association phone: 303-307-3240

    Other

    Other facts
    • Listing terms: 1031 Exchange,Cash,Conventional,FHA,VA Loan
    • Ownership: Individual
    • Road surface type: Paved

    Price history

    DateEventPrice
    11/22/2023Sold$595,000+1.7%$203/sqft
    Source: REcolorado as distributed by MLS GRID #2123502 Report a problem
    10/20/2023Pending sale$585,000$200/sqft
    Source: REcolorado as distributed by MLS GRID #2123502 Report a problem
    9/18/2023Listed for sale$585,000$200/sqft
    Source: REcolorado as distributed by MLS GRID #2123502 Report a problem
    8/24/2023Pending sale$585,000$200/sqft
    Source: REcolorado as distributed by MLS GRID #2123502 Report a problem
    8/23/2023Listed for sale$585,000$200/sqft
    Source: REcolorado as distributed by MLS GRID #2123502 Report a problem

    Public tax history

    Tax history is unavailable.

    Neighborhood: Gateway - Green Valley Ranch

    Nearby schools

    GreatSchools rating
    Schools provided by the listing agent
    • Elementary: Green Valley
    • Middle: Dr. Martin Luther King
    • High: Dr. Martin Luther King
    • District: Denver 1

    Source: REcolorado as distributed by MLS GRID. This data may not be complete. We recommend contacting the local school district to confirm school assignments for this home.

    Get a cash offer in 3 minutes
    Find out how much your home could sell for in as little as 3 minutes with a no-obligation cash offer.
    Estimated market value
    $605,200
    Get a cash offer in 3 minutes
    Find out how much your home could sell for in as little as 3 minutes with a no-obligation cash offer.
    Estimated market value
    $605,200