Wow - Be prepared to be Impressed!! 3 Beds / 2 Baths / 2-Car Attached Garage / 2-Car Detached Garage / 1808 Sq Ft. Enjoy the Lushly Landscaped Yard with 3 Patios for your outdoor entertaining. The Sellers have done a major update to this lovely brick home. Spacious Kitchen showcases Granite Countertops, White Cabinetry, Stainless Steel Appliances. Large Dining Room opens to the outside and has a Stone Fireplace. Family Room opens to Dining Room and Kitchen. Hall Bath has been updated with Tile Shower, granite, etc. Main Bedroom Suite is spacious with double closets and offers a custom bath, etc. Living Room is a great place to unwind with your latest novel. Large Laundry Room with Planning Desk and extra cabinetry. Outside is like being in the park: Wrought Iron Fencing and multiple patios waiting your next party. Attached Garage has a split unit HVAC System for your comfort while you work or play. The extra 2-Car Garage is heated and has plenty of room for all your toys.
Sold for $358,000
$358,000
4192 Pennywood Dr, Dayton, OH 45430
3beds
1,808sqft
SingleFamily
Built in 1974
0.56 Acres Lot
$380,100 Zestimate®
$198/sqft
$2,115 Estimated rent
Home value
$380,100
$361,000 - $399,000
$2,115/mo
Zestimate® history
Owner options
List your home for rent
$2,115/mo
Rent Zestimate®
Find your next renter with Zillow Rental Manager. Plus, with online applications, you can quickly screen prospective tenants – for free.
$2,115/mo
Rent Zestimate®
Refinance and save
$2,351/mo
Est. payment
Refinancing to a lower rate could help reduce your monthly payments and save thousands over the life of the loan.
$2,351/mo
Est. payment
Explore your selling options
Work with a Zillow partner agent
Leverage their expertise and Zillow's premium Showcase listings to get your home seen by more buyers.
Get startedList with your own agent
Get your home in front of millions of buyers by listing it on Zillow.
Learn how to do itSell it yourself
Take full control of how buyers see your home on Zillow by listing For Sale by Owner (FSBO).
List your homeWhat's special
Facts & features
Interior
Bedrooms & bathrooms
- Bedrooms: 3
- Bathrooms: 2
- Full bathrooms: 2
Heating
- Other
Cooling
- Central
Features
- Basement: Slab
- Has fireplace: Yes
Interior area
- Total interior livable area: 1,808 sqft
Property
Parking
- Total spaces: 4
- Parking features: Garage - Attached, Garage - Detached
Features
- Levels: 1 Story
- Exterior features: Brick
Lot
- Size: 0.56 Acres
Details
- Parcel number: B42000300060011400
- Zoning: Residential
Construction
Type & style
- Home type: SingleFamily
Materials
- brick
Condition
- Year built: 1974
Utilities & green energy
- Utilities for property: City Water, Sanitary Sewer, 220 Volt Outlet
Community & HOA
Location
- Region: Dayton
Financial & listing details
- Price per square foot: $198/sqft
- Tax assessed value: $286,120
- Annual tax amount: $6,730
Price history
| Date | Event | Price |
|---|---|---|
| 9/14/2023 | Sold | $358,000+2.3%$198/sqft |
Source: Public Record Report a problem | ||
| 6/26/2023 | Pending sale | $349,900$194/sqft |
Source: DABR MLS #888372 Report a problem | ||
| 6/23/2023 | Listed for sale | $349,900+20.9%$194/sqft |
Source: DABR MLS #888372 Report a problem | ||
| 8/6/2021 | Sold | $289,500+5.3%$160/sqft |
Source: Public Record Report a problem | ||
| 7/4/2021 | Pending sale | $275,000$152/sqft |
Source: DABR MLS #843556 Report a problem | ||
| 7/1/2021 | Listed for sale | $275,000+67.7%$152/sqft |
Source: DABR MLS #843556 Report a problem | ||
| 7/26/2013 | Sold | $164,000-6.2%$91/sqft |
Source: Public Record Report a problem | ||
| 1/3/2013 | Listed for sale | $174,900+29.6%$97/sqft |
Source: AMERICAN HOME REALTY,INC. #542245 Report a problem | ||
| 11/23/1998 | Sold | $135,000$75/sqft |
Source: Public Record Report a problem | ||
Public tax history
| Year | Property taxes | Tax assessment |
|---|---|---|
| 2025 | $6,730 +0.9% | $100,140 |
| 2024 | $6,668 -0.5% | $100,140 |
| 2023 | $6,702 +18.5% | $100,140 +33.5% |
| 2022 | $5,656 +20.2% | $74,990 +17.8% |
| 2021 | $4,706 -0.7% | $63,640 |
| 2020 | $4,741 -0.8% | $63,640 +8.7% |
| 2019 | $4,779 +13% | $58,560 |
| 2018 | $4,230 +1.7% | $58,560 |
| 2017 | $4,159 +4.7% | $58,560 +9.9% |
| 2016 | $3,974 +0.6% | $53,290 |
| 2015 | $3,951 | $53,290 |
| 2014 | $3,951 +18.8% | $53,290 -8.7% |
| 2013 | $3,327 +8.2% | $58,350 |
| 2012 | $3,076 +99.8% | $58,350 |
| 2011 | $1,539 -49.6% | $58,350 -4.5% |
| 2010 | $3,053 -0.5% | $61,080 |
| 2009 | $3,066 +2.9% | $61,080 |
| 2008 | $2,981 +6.4% | $61,080 +21.8% |
| 2007 | $2,803 -1.3% | $50,150 |
| 2006 | $2,838 +5.6% | $50,150 +5.3% |
| 2004 | $2,687 +2.9% | $47,640 0% |
| 2003 | $2,612 +9.8% | $47,646 |
| 2002 | $2,380 -9.6% | $47,646 -4.5% |
| 2001 | $2,631 +7.1% | $49,900 |
| 2000 | $2,458 | $49,900 |
Find assessor info on the county website
Neighborhood: 45430
Nearby homes
- $271,8003 bd2 ba1.5k sqft4191 Pennywood Dr, Dayton, OH 45430Off Market
- $302,7003 bd2 ba1.6k sqft4197 Pennywood Dr, Dayton, OH 45430Off Market
- $278,2003 bd2 ba1.6k sqft4203 Pennywood Dr, Dayton, OH 45430Off Market
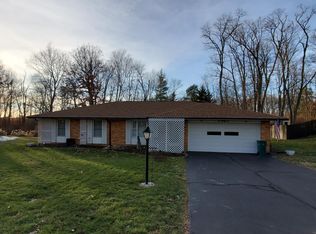
- $290,9003 bd2 ba1.6k sqft4177 Pennywood Dr, Dayton, OH 45430Off Market
- $351,0004 bd3 ba2.1k sqft4172 Pennywood Dr, Dayton, OH 45430Off Market
- $275,0003 bd2 ba1.6k sqft4185 Pennywood Dr, Dayton, OH 45430Sold
- $290,5003 bd2 ba1.4k sqft4167 Pennywood Dr, Dayton, OH 45430Off Market
- $539,9005 bd4 ba3.9k sqft4207 Pennywood Dr, Dayton, OH 45430Sold
Nearby schools
GreatSchools rating
- 8/10Fairbrook Elementary SchoolGrades: K-5Distance: 1.5 mi
- 7/10Herman K Ankeney Middle SchoolGrades: 6-8Distance: 0.6 mi
- 7/10Beavercreek High SchoolGrades: 9-12Distance: 3.3 mi
Schools provided by the listing agent
- District: Beavercreek
Source: The MLS. This data may not be complete. We recommend contacting the local school district to confirm school assignments for this home.
Get a cash offer in 3 minutes
Find out how much your home could sell for in as little as 3 minutes with a no-obligation cash offer.
Estimated market value
$380,100
Get a cash offer in 3 minutes
Find out how much your home could sell for in as little as 3 minutes with a no-obligation cash offer.
Estimated market value
$380,100
- Ohio
- Greene County
- Beavercreek
- 45430
- 4192 Pennywood Dr
Nearby cities
Nearby zip codes
Other Beavercreek Topics
