Nestled amongst the trees, this warm and inviting 2-story home offers 3 bedrooms and 2.5 bathrooms, perfectly perched high above the street for ultimate privacy and peaceful living. Step into the vaulted-ceiling living room, where natural light floods in and a cozy gas fireplace creates a warm ambiance. Plush carpet throughout adds a soft, comforting touch. Retreat to the private primary suite featuring a generous walk-in closet, double vanity, and a walk-in shower. Discover many thoughtful touches throughout including a dedicated laundry room with utility sink, half bath on the main and a large 2-car garage with ample space for storage or hobbies. Enjoy the low maintenance yard with woodsy space to gather around the firepit and sunny spot in front with plenty of room to add your favorite gardening touches. Great location on quiet dead-end street just a quick jaunt to the max line and vibrant downtown Milwaukie. Recent updates offer peace of mind, including a new roof (2019), gutters and drainage system (2022) , refreshed interior paint and brand-new siding (2025) with a transferable warranty. All the hard work is done - there’s nothing left to do but move in and relax in this beautifully maintained home!
Sold
$500,000
4192 SE Pinehurst Ave, Milwaukie, OR 97267
3beds
1,431sqft
Residential, Single Family Residence
Built in 1996
6,969 Square Feet Lot
$497,700 Zestimate®
$349/sqft
$2,772 Estimated rent
Home value
$497,700
$468,000 - $528,000
$2,772/mo
Zestimate® history
Owner options
List your home for rent
$2,772/mo
Rent Zestimate®
Find your next renter with Zillow Rental Manager. Plus, with online applications, you can quickly screen prospective tenants – for free.
$2,772/mo
Rent Zestimate®
Refinance and save
$3,070/mo
Est. payment
Refinancing to a lower rate could help reduce your monthly payments and save thousands over the life of the loan.
$3,070/mo
Est. payment
Explore your selling options
Work with a Zillow partner agent
Leverage their expertise and Zillow's premium Showcase listings to get your home seen by more buyers.
Get startedList with your own agent
Get your home in front of millions of buyers by listing it on Zillow.
Learn how to do itSell it yourself
Take full control of how buyers see your home on Zillow by listing For Sale by Owner (FSBO).
List your homeWhat's special
Cozy gas fireplaceLow maintenance yardDedicated laundry roomWalk-in showerPrivate primary suiteUtility sinkGenerous walk-in closet
Zillow last checked:
Listing updated:
Listed by:
Amy Reed 971-570-2359,
Portland's Alternative Inc., Realtors
Bought with:
Nicole Ball, 201234329
Keller Williams Sunset Corridor
Source: RMLS (OR),MLS#: 184974256
Facts & features
Interior
Bedrooms & bathrooms
- Bedrooms: 3
- Bathrooms: 3
- Full bathrooms: 2
- Partial bathrooms: 1
- Main level bathrooms: 1
Rooms
- Room types: Laundry, Bedroom 2, Bedroom 3, Dining Room, Family Room, Kitchen, Living Room, Primary Bedroom
Primary bedroom
- Features: Double Sinks, Shower, Suite, Walkin Closet, Wallto Wall Carpet
- Level: Upper
- Area: 168
- Dimensions: 12 x 14
Bedroom 2
- Features: Closet, Wallto Wall Carpet
- Level: Upper
- Area: 100
- Dimensions: 10 x 10
Bedroom 3
- Features: Closet, Wallto Wall Carpet
- Level: Upper
- Area: 108
- Dimensions: 9 x 12
Dining room
- Features: Great Room, Vaulted Ceiling, Wallto Wall Carpet
- Level: Main
- Area: 126
- Dimensions: 14 x 9
Kitchen
- Features: Dishwasher, Microwave, Pantry, Free Standing Range, Free Standing Refrigerator
- Level: Main
- Area: 140
- Width: 10
Living room
- Features: Fireplace Insert, Great Room, Vaulted Ceiling, Wallto Wall Carpet
- Level: Main
- Area: 210
- Dimensions: 14 x 15
Heating
- Forced Air
Appliances
- Included: Dishwasher, Free-Standing Range, Free-Standing Refrigerator, Microwave, Washer/Dryer, Gas Water Heater
- Laundry: Laundry Room
Features
- High Ceilings, Vaulted Ceiling(s), Sink, Closet, Great Room, Pantry, Double Vanity, Shower, Suite, Walk-In Closet(s)
- Flooring: Vinyl, Wall to Wall Carpet
- Windows: Double Pane Windows, Vinyl Frames
- Basement: Crawl Space
- Number of fireplaces: 1
- Fireplace features: Gas, Insert
Interior area
- Total structure area: 1,431
- Total interior livable area: 1,431 sqft
Property
Parking
- Total spaces: 2
- Parking features: Driveway, Off Street, Garage Door Opener, Attached
- Attached garage spaces: 2
- Has uncovered spaces: Yes
Features
- Levels: Two
- Stories: 2
- Patio & porch: Deck
- Exterior features: Yard
- Has view: Yes
- View description: Trees/Woods
Lot
- Size: 6,969 Square Feet
- Features: Sloped, Terraced, Trees, Wooded, SqFt 7000 to 9999
Details
- Parcel number: 01610741
- Zoning: R10
Construction
Type & style
- Home type: SingleFamily
- Property subtype: Residential, Single Family Residence
Materials
- Other
- Foundation: Concrete Perimeter
- Roof: Composition
Condition
- Resale
- New construction: No
- Year built: 1996
Utilities & green energy
- Gas: Gas
- Sewer: Public Sewer
- Water: Public
- Utilities for property: Cable Connected
Community & HOA
Community
- Subdivision: Oak Grove Community Council
HOA
- Has HOA: No
Location
- Region: Milwaukie
Financial & listing details
- Price per square foot: $349/sqft
- Tax assessed value: $489,358
- Annual tax amount: $5,225
- Date on market: 6/12/2025
- Cumulative days on market: 60 days
- Listing terms: Cash,Conventional
- Road surface type: Paved
Price history
| Date | Event | Price |
|---|---|---|
| 9/5/2025 | Sold | $500,000+4.4%$349/sqft |
Source:  RMLS (OR) #184974256 Report a problem RMLS (OR) #184974256 Report a problem | ||
| 8/11/2025 | Pending sale | $479,000$335/sqft |
Source: RMLS (OR) #184974256 Report a problem | ||
| 8/1/2025 | Price change | $479,000-4%$335/sqft |
Source: RMLS (OR) #184974256 Report a problem | ||
| 6/12/2025 | Listed for sale | $499,000+70.9%$349/sqft |
Source: RMLS (OR) #184974256 Report a problem | ||
| 10/29/2018 | Sold | $292,000-2.3%$204/sqft |
Source: RMLS (OR) #16094206 Report a problem | ||
| 11/21/2016 | Pending sale | $299,000$209/sqft |
Source: Jim McNeeley Real Estate #16094206 Report a problem | ||
| 9/15/2016 | Price change | $299,000-1.6%$209/sqft |
Source: Jim McNeeley Real Estate #16094206 Report a problem | ||
| 8/31/2016 | Listed for sale | $304,000+32.8%$212/sqft |
Source: Jim McNeeley Real Estate #16094206 Report a problem | ||
| 7/19/2010 | Listing removed | $229,000$160/sqft |
Source: Keller Williams Realty Professionals #10004514 Report a problem | ||
| 4/30/2010 | Price change | $229,000-4.2%$160/sqft |
Source: Keller Williams Realty Professionals #10004514 Report a problem | ||
| 3/15/2010 | Price change | $239,000-2.4%$167/sqft |
Source: Keller Williams Realty Professionals #10004514 Report a problem | ||
| 3/14/2010 | Price change | $245,000-1.6%$171/sqft |
Source: Keller Williams Realty Professionals #10004514 Report a problem | ||
| 2/14/2010 | Price change | $249,000-2.4%$174/sqft |
Source: Keller Williams Realty Professionals #10004514 Report a problem | ||
| 1/23/2010 | Listed for sale | $255,000+9.4%$178/sqft |
Source: Vflyer #10004514 Report a problem | ||
| 6/7/2005 | Sold | $233,000+55.3%$163/sqft |
Source: Public Record Report a problem | ||
| 3/28/1997 | Sold | $150,000$105/sqft |
Source: Public Record Report a problem | ||
Public tax history
| Year | Property taxes | Tax assessment |
|---|---|---|
| 2025 | $5,419 +3.7% | $287,449 +3% |
| 2024 | $5,226 +2.9% | $279,077 +3% |
| 2023 | $5,077 +5.7% | $270,949 +3% |
| 2022 | $4,803 +3.8% | $263,058 +3% |
| 2021 | $4,626 +3.8% | $255,397 +3% |
| 2020 | $4,458 +2% | $247,959 +3% |
| 2019 | $4,369 +13.3% | $240,737 +3% |
| 2018 | $3,855 | $233,725 +3% |
| 2017 | $3,855 -3.7% | $226,917 +3% |
| 2016 | $4,002 | $220,308 +3% |
| 2015 | $4,002 +14.6% | $213,891 +3% |
| 2014 | $3,491 +12.2% | $207,661 +3% |
| 2013 | $3,110 +5.8% | $201,613 +8.2% |
| 2012 | $2,940 -10.8% | $186,360 -7% |
| 2011 | $3,296 +3.7% | $200,320 +3% |
| 2010 | $3,178 +3.1% | $194,485 +3% |
| 2009 | $3,084 +6.6% | $188,820 +3% |
| 2008 | $2,893 +2.4% | $183,320 +3% |
| 2007 | $2,825 +11.8% | $177,981 +3% |
| 2006 | $2,526 +1.5% | $172,797 +3% |
| 2005 | $2,488 +3% | $167,764 +3% |
| 2004 | $2,416 +2% | $162,878 +3% |
| 2003 | $2,368 -48.5% | $158,134 +3% |
| 2002 | $4,601 +108.5% | $153,528 +3% |
| 2001 | $2,207 +1.8% | $149,056 +3% |
| 2000 | $2,169 | $144,715 |
Find assessor info on the county website
Neighborhood: 97267
Nearby homes
- $432,5003 bd3 ba1.6k sqft4196 SE Pinehurst Ave, Milwaukie, OR 97267Sold

- $547,700-- bd-- ba-- sqft4120 SE Pinehurst Ave, Portland, OR 97267Off Market
- $685,2005 bd2 ba2.7k sqft4120 SE Pinehurst Ave, Milwaukie, OR 97267Off Market
- $869,0003 bd3 ba2.7k sqft4150 SE Pinehurst Ave, Milwaukie, OR 97267Sold
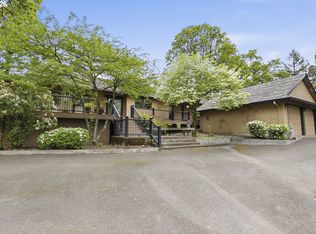
- $597,8003 bd2 ba2.4k sqft4171 SE Pinehurst Ave, Milwaukie, OR 97267Off Market
- $497,8004 bd2 ba1.9k sqft4210 SE Pinehurst Ave, Milwaukie, OR 97267Off Market
- $520,2003 bd2 ba2.1k sqft4205 SE Pinehurst Ave, Milwaukie, OR 97267Off Market
- $532,2004 bd2 ba2.1k sqft4201 SE Pinehurst Ave, Milwaukie, OR 97267Off Market
Nearby schools
GreatSchools rating
- 9/10View Acres Elementary SchoolGrades: K-5Distance: 0.4 mi
- 2/10Alder Creek Middle SchoolGrades: 6-8Distance: 1.3 mi
- 4/10Putnam High SchoolGrades: 9-12Distance: 1.5 mi
Schools provided by the listing agent
- Elementary: View Acres
- Middle: Alder Creek
- High: Putnam
Source: RMLS (OR). This data may not be complete. We recommend contacting the local school district to confirm school assignments for this home.
Get a cash offer in 3 minutes
Find out how much your home could sell for in as little as 3 minutes with a no-obligation cash offer.
Estimated market value
$497,700
Get a cash offer in 3 minutes
Find out how much your home could sell for in as little as 3 minutes with a no-obligation cash offer.
Estimated market value
$497,700
- Oregon
- Clackamas County
- Milwaukie
- 97267
- 4192 SE Pinehurst Ave
Nearby cities
Nearby neighborhoods
Nearby zip codes
Other Milwaukie Topics
