BRAND NEW ROOF (2026)!!! This beautiful home features a brand-new roof and impact windows. The exterior has been freshly painted, new front door and new garage door. COMPLTELY RENOVATED! Popcorn ceiling removed, REMODELED KITCHEN AND BATHROOMS, and open floor concept. The outdoor space includes a large patio, dedicated BBQ area, sprinkler system, and a 10x20 wooden shed. Additional features include a SECURITY ALARM SYSTEM and ONE EXTERIOR CAMERA for added peace of mind. FULLY FURNISHED!!! This home is move-in ready and perfect for both entertaining and comfortable living. 1/2 mile from Becker Rd. 3 miles to Tradition Parkway. 1 mile from Florida Turnpike. GREAT LOCATION AND GREAT SCHOOLS NEARBY!
Pending
Price cut: $9.1K (5/29)
$399,900
4192 SW Baird Street, Port St Lucie, FL 34953
3beds
1,444sqft
Single Family Residence
Built in 1997
0.27 Acres Lot
$394,200 Zestimate®
$277/sqft
$-- HOA
What's special
Fully furnishedBrand-new roofDedicated bbq areaOpen floor conceptNew garage doorLarge patioImpact windows
- 84 days |
- 159 |
- 4 |
Zillow last checked:
Listing updated:
Listed by:
Jasmine Perez 772-418-4672,
Charles Rutenberg Realty Orlan
Source: BeachesMLS,MLS#: B26021484 Originating MLS: BeachesMLS
Originating MLS: BeachesMLSFacts & features
Interior
Bedrooms & bathrooms
- Bedrooms: 3
- Bathrooms: 2
- Full bathrooms: 2
- Main level bathrooms: 2
- Main level bedrooms: 3
Heating
- Central
Cooling
- Central Air, Ceiling Fan(s)
Appliances
- Included: Cooktop, Dryer, Dishwasher, Electric Cooktop, Electric Water Heater, Freezer, Gas Range, Ice Maker, Microwave, Oven, Range, Refrigerator, Vented Exhaust Fan, Water Heater, Washer
- Laundry: Washer Hookup, Electric Dryer Hookup, Inside, Laundry Room
Features
- Bedroom on Main Level, Bathtub, Cathedral Ceiling(s), Garden Tub/Roman Tub, High Ceilings, Kitchen Island, Pantry, Storage, Soaking Tub, Separate Shower, Vaulted Ceiling(s), Bar, Walk-In Closet(s)
- Flooring: Laminate, Tile, Wood
- Has fireplace: No
Interior area
- Total structure area: 2,288
- Total interior livable area: 1,444 sqft
Video & virtual tour
Property
Parking
- Total spaces: 6
- Parking features: Attached, Driveway, Garage, Garage Door Opener
- Attached garage spaces: 2
- Has uncovered spaces: Yes
Accessibility
- Accessibility features: None
Features
- Levels: One
- Stories: 1
- Exterior features: Storage
- Fencing: Fenced
- Waterfront features: None
Lot
- Size: 0.27 Acres
- Features: 1/4 to 1/2 Acre Lot
Details
- Additional structures: Outbuilding, Shed(s), Storage
- Parcel number: 342066502830009
- Zoning: RS-2 PSL
- Special conditions: Standard
Construction
Type & style
- Home type: SingleFamily
- Architectural style: Ranch
- Property subtype: Single Family Residence
Materials
- Attic/Crawl Hatchway(s) Insulated, Block, Shingle Siding, Stucco
- Roof: Shingle
Condition
- Resale
- New construction: No
- Year built: 1997
Utilities & green energy
- Sewer: Septic Tank
- Water: Public, Well
- Utilities for property: Cable Available, Electricity Available, Natural Gas Not Available, Phone Available, Sewer Available, Water Available
Community & HOA
Community
- Security: Smoke Detector(s)
- Subdivision: PORT ST LUCIE SECTION 34
HOA
- Has HOA: No
Location
- Region: Port Saint Lucie
Financial & listing details
- Price per square foot: $277/sqft
- Tax assessed value: $108,781
- Annual tax amount: $2,113
- Date on market: 4/28/2026
- Cumulative days on market: 84 days
- Listing terms: Cash,Conventional,FHA,VA Loan
- Electric utility on property: Yes
Estimated market value
$394,200
$374,000 - $414,000
$2,537/mo
Price history
| Date | Event | Price |
|---|---|---|
| 6/28/2026 | Pending sale | $399,900$277/sqft |
Source:  BeachesMLS #B26021484 Report a problem BeachesMLS #B26021484 Report a problem | ||
| 5/29/2026 | Price change | $399,900-2.2%$277/sqft |
Source: BeachesMLS #B26021484 Report a problem | ||
| 4/28/2026 | Listed for sale | $409,000+309%$283/sqft |
Source: BeachesMLS #B26021484 Report a problem | ||
| 3/21/2013 | Sold | $100,000+1%$69/sqft |
Source: BeachesMLS #R3301737 Report a problem | ||
| 1/13/2013 | Price change | $99,000-4.8%$69/sqft |
Source: Coldwell Banker Residential Real Estate - Port St Lucie #R3301737 Report a problem | ||
| 1/4/2013 | Price change | $104,000-3.7%$72/sqft |
Source: Coldwell Banker Residential Real Estate - Port St Lucie #R3301737 Report a problem | ||
| 11/3/2012 | Price change | $108,000-1.8%$75/sqft |
Source: Coldwell Banker Residential Real Estate - Port St Lucie #R3301737 Report a problem | ||
| 8/10/2012 | Listed for sale | $110,000+53.8%$76/sqft |
Source: Coldwell Banker/ Res. Real Est #R3301737 Report a problem | ||
| 6/4/1997 | Sold | $71,500$50/sqft |
Source: Public Record Report a problem | ||
Public tax history
| Year | Property taxes | Tax assessment |
|---|---|---|
| 2025 | $2,114 +4% | $108,781 +2.9% |
| 2024 | $2,032 +3.2% | $105,716 +3% |
| 2023 | $1,968 +6.3% | $102,637 +3% |
| 2022 | $1,851 +6% | $99,648 +3% |
| 2021 | $1,746 -11.4% | $96,746 +1.4% |
| 2020 | $1,970 | $95,411 +2.3% |
| 2019 | $1,970 +1.4% | $93,266 +1.9% |
| 2018 | $1,942 +5.4% | $91,527 -31.2% |
| 2017 | $1,842 +1.5% | $133,000 +7.1% |
| 2016 | $1,816 +1.7% | $124,200 +28.8% |
| 2015 | $1,785 -0.5% | $96,400 +11.4% |
| 2014 | $1,794 | $86,500 +10.9% |
| 2013 | -- | $78,004 +1.7% |
| 2012 | -- | $76,700 -0.2% |
| 2011 | -- | $76,836 +1.5% |
| 2010 | -- | $75,700 -13.8% |
| 2009 | -- | $87,800 -1.3% |
| 2008 | -- | $88,951 +3% |
| 2007 | -- | $86,360 +2.5% |
| 2006 | -- | $84,254 +3% |
| 2005 | -- | $81,800 +9.8% |
| 2004 | -- | $74,466 |
| 2003 | -- | -- |
| 2002 | -- | -- |
| 2001 | -- | -- |
| 2000 | -- | -- |
Find assessor info on the county website
Monthly payment
Est. payment
Payment breakdown
Explore the cost of this home by adjusting the details. Changes won't be saved.Climate risks
Neighborhood: Crane Landing
Nearby schools
GreatSchools rating
- 9/10Morningside Elementary SchoolGrades: PK-5Distance: 5.5 mi
- 7/10Southport Middle SchoolGrades: 6-8Distance: 5 mi
- 5/10Treasure Coast High SchoolGrades: 9-12Distance: 1.7 mi
- $381,9003 bd2 ba1.6k sqft4182 SW Baird St, Port Saint Lucie, FL 34953Off Market
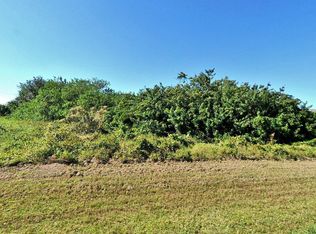
- $420,0000.34 Acres4202 SW Baird St, Port Saint Lucie, FL 34953Sold
- $584,2001 Acres4191 SW Tumble St, Port Saint Lucie, FL 34953Off Market
- $599,90010,454 Square Feet4181 SW Tumble St, Port Saint Lucie, FL 34953Off Market
- $---- bd-- ba-- sqft4201 SW Tumble St, Pt Saint Lucie, FL 34953Off Market
- $470,0004 bd3 ba2.3k sqft4201 SW Tumble St, Port Saint Lucie, FL 34953Sold
- $446,3004 bd2 ba2k sqft4212 SW Baird St, Port Saint Lucie, FL 34953Off Market
- $391,2003 bd2 ba1.8k sqft4172 SW Baird St, Port Saint Lucie, FL 34953Off Market
A local agent can set up tours, give advice and negotiate with sellers.
Similar homes
- $397,0003 bd2 ba1.5k sqft572 SW Bacon Terrace, Port St Lucie, FL 34953For Sale
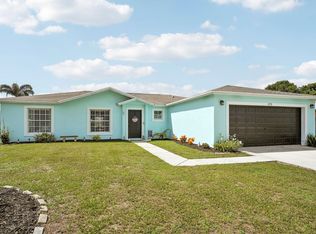
 MLS ID #B26051313, Maria Termotto-Horwitz, Keller Williams Realty/P B. BeachesMLS
 - $399,0003 bd2 ba1.4k sqft2674 SW ABELARD Street, Port St Lucie, FL 34953For Sale
 MLS ID #B26053765, Lindsay Maldonado, LPT Realty, LLC. BeachesMLS
 - $379,9003 bd2 ba1.1k sqft265 SW Dalton Circle, Port St Lucie, FL 34953For Sale
 MLS ID #B26047858, Elianne Said, LPT Realty, LLC. BeachesMLS
 - $339,0003 bd2 ba1k sqft4453 SW Bradbury Street, Port St Lucie, FL 34953For Sale
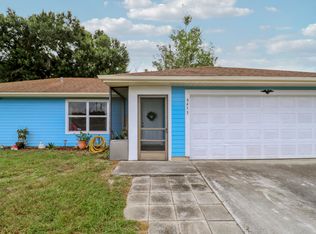 MLS ID #B26039858, Erin Duke-Warren PA, Keller Williams Realty Of The Treasure Coast. BeachesMLS
 - $389,9993 bd2 ba1.3k sqft264 SW Cherryhill Road, Port St Lucie, FL 34953For SaleMLS ID #B26031168, Mikenson Jean, KW Reserve Palm Beach. BeachesMLS
- $379,9003 bd2 ba1.1k sqft1098 SW Janette Avenue, Port St Lucie, FL 34953For SaleMLS ID #B26051604, David Dattilo, Keller Williams Realty of PSL. BeachesMLS
- $425,0003 bd2 ba1.6k sqft1301 SW Melrose Avenue, Port St Lucie, FL 34953For SaleMLS ID #B26047650, Yailen Fernandez, LPT Realty, LLC. BeachesMLS
- $450,0003 bd2 ba2k sqft1571 SW Hunnicut Avenue, Port St Lucie, FL 34953For SaleMLS ID #B26037225, Elionay Imbert Hernandez, LoKation. BeachesMLS
- $400,0003 bd2 ba1.3k sqft2472 SW Page Circle, Port St Lucie, FL 34953For SaleMLS ID #B26049200, Stephanie Edison, Keller Williams Realty - Welli. BeachesMLS
- $429,9004 bd3 ba2k sqft1221 SW Wellington Avenue, Port St Lucie, FL 34953For SaleMLS ID #B26025782, Patricia A. Ritchie Johnson, RE/MAX Masterpiece Realty. BeachesMLS
- $390,0003 bd2 ba1.5k sqft390 SE Cork Road, Port St Lucie, FL 34984For SaleMLS ID #B26022908, Isabel Rodriguez, The Keyes Company - Stuart. BeachesMLS
- $439,9003 bd2 ba1.7k sqft482 SE GALLEON Lane, Port St Lucie, FL 34983For SaleMLS ID #B26054104, Anna Melissa Lopez, LPT Realty, LLC. BeachesMLS
- $445,0004 bd2 ba1.8k sqft1556 SW Crater Avenue, Port St Lucie, FL 34953For SaleMLS ID #B26047495, Melissa I Santiago, Real Broker, LLC. BeachesMLS
- $440,0003 bd2 ba1.9k sqft1580 SW Birkey Avenue, Port St Lucie, FL 34953For SaleMLS ID #B26039105, Ty Graham, LPT Realty, LLC. BeachesMLS
- $334,0003 bd2 ba1.2k sqft452 SW David Terrace, Port St Lucie, FL 34953For SaleMLS ID #B26011565, Zachary J. Leider, One Sotheby's Intl. Realty. BeachesMLS
- $440,0003 bd2 ba1.7k sqft3461 SW Esperanto Street, Port St Lucie, FL 34953For SaleMLS ID #R11131314, Regina Carroll, Berkshire Hathaway Florida Realty. BeachesMLS
- $418,5993 bd2 ba1.8k sqft1574 SW Fresno Road, Port St Lucie, FL 34953For SaleMLS ID #R11168808, Marilys Velez, Weichert Realtors-Royal Heritage. BeachesMLS
- $429,9004 bd2 ba2k sqft2585 SW National Circle, Port St Lucie, FL 34953For SaleMLS ID #B26039854, Islayne Richart, American Realty of PSL LLC. BeachesMLS
- $499,9994 bd3 ba2k sqft611 SW Saragossa Avenue, Port St Lucie, FL 34953For SaleMLS ID #B26046256, Loussi Pierre, Our Promise Realty LLC. BeachesMLS
- $479,9003 bd2 ba1.5k sqft2374 SW Chateau Terrace, Port St Lucie, FL 34953For SaleMLS ID #R11152852, Christine M Berger, Keller Williams Realty Jupiter. BeachesMLS
