A like-new home that blends comfort, style, and convenience, this property features a spacious 2.5-car garage w/abundant storage, an EV charging outlet, and plumbing for a soft-water loop. Inside, the home feels bright and inviting with beautiful tile flooring, carpet in two bedrooms, granite countertops, and a custom-tiled primary shower. Bay windows in both dining area and primary bdrm add charm and natural light, while a large front bedroom/den/office with double doors and tile flooring offers flexible living space. Faux wood blinds on all windows! Essential appliances--including washer, dryer, and refrigerator--are included, making this home move-in ready. The community elevates everyday living with a clubhouse and ballroom, fitness center, billiards room, locker rooms with showers, two pools plus a kiddie pool, playgrounds, park, and scenic walking and biking paths. Holiday... Live Where You Play!
Sold for $348,000
Zestimate®
$348,000
4192 Tinker Dr, Sierra Vista, AZ 85650
3beds
1,464sqft
Single Family Residence
Built in 2023
6,534 Square Feet Lot
$348,000 Zestimate®
$238/sqft
$1,822 Estimated rent
Home value
$348,000
$317,000 - $383,000
$1,822/mo
Zestimate® history
Owner options
List your home for rent
$1,822/mo
Rent Zestimate®
Find your next renter with Zillow Rental Manager. Plus, with online applications, you can quickly screen prospective tenants – for free.
$1,822/mo
Rent Zestimate®
Refinance and save
$2,212/mo
Est. payment
Refinancing to a lower rate could help reduce your monthly payments and save thousands over the life of the loan.
$2,212/mo
Est. payment
Explore your selling options
Work with a Zillow partner agent
Leverage their expertise and Zillow's premium Showcase listings to get your home seen by more buyers.
Get startedList with your own agent
Get your home in front of millions of buyers by listing it on Zillow.
Learn how to do itSell it yourself
Take full control of how buyers see your home on Zillow by listing For Sale by Owner (FSBO).
List your homeWhat's special
Custom-tiled primary showerCarpet in two bedroomsGranite countertopsEv charging outletBeautiful tile flooring
Zillow last checked:
Listing updated:
Listed by:
Kathy J Murray 520-227-1405,
Tierra Antigua Realty,
Leslie A Ramage,
Tierra Antigua Realty
Bought with:
Debra Coste, SA565883000
Tierra Antigua Realty
Source: MLS of Southern Arizona,MLS#: 22605724
Facts & features
Interior
Bedrooms & bathrooms
- Bedrooms: 3
- Bathrooms: 2
- Full bathrooms: 2
Heating
- Forced Air, Natural Gas
Cooling
- Central Air
Appliances
- Included: Dishwasher, Disposal, Refrigerator, Gas Range, Microwave
- Laundry: Laundry Room, Washer, Dryer
Features
- Walk-In Closet(s), High Ceilings
- Flooring: Carpet, Ceramic Tile
- Has fireplace: No
- Fireplace features: None
Interior area
- Total structure area: 1,464
- Total interior livable area: 1,464 sqft
Property
Parking
- Total spaces: 4.5
- Parking features: None
- Attached garage spaces: 2.5
- Carport spaces: 2
- Covered spaces: 4.5
Accessibility
- Accessibility features: Wide Hallways
Features
- Levels: One
- Stories: 1
- Patio & porch: Covered, Slab, Patio
- Exterior features: Native Plants
- Pool features: None
- Has spa: Yes
- Spa features: None
- Fencing: Block
- Has view: Yes
- View description: Residential
Lot
- Size: 6,534 Square Feet
- Dimensions: 54.94 x 128.16 x 48.80
- Features: Decorative Gravel, North/South Exposure
Details
- Parcel number: 10756484
- Zoning: Cochise - SFR-6
- Special conditions: None
Construction
Type & style
- Home type: SingleFamily
- Architectural style: Ranch
- Property subtype: Single Family Residence
Materials
- Stucco, Wood Frame
- Roof: Tile
Condition
- Year built: 2023
Utilities & green energy
- Sewer: Sewer Connected
- Water: Water Company
Community & HOA
Community
- Features: Pool, Spa, Jogging/Bike Path, Fitness Center, Rec Center, Paved Street, Sidewalks, Park, Street Lights, Walking Trail
- Security: Smoke Detector(s), Carbon Monoxide Detector(s)
HOA
- Has HOA: Yes
- HOA fee: $130 monthly
- HOA name: Holiday
- HOA phone: 520-432-3780
Location
- Region: Sierra Vista
Financial & listing details
- Price per square foot: $238/sqft
- Tax assessed value: $278,526
- Annual tax amount: $1,789
- Date on market: 3/3/2026
- Cumulative days on market: 26 days
- Listing terms: FHA,VA Loan,Conventional,Cash
- Road surface type: Paved
Price history
| Date | Event | Price |
|---|---|---|
| 4/27/2026 | Sold | $348,000$238/sqft |
Source:  MLS of Southern Arizona #22605724 Report a problem MLS of Southern Arizona #22605724 Report a problem | ||
| 3/28/2026 | Pending sale | $348,000$238/sqft |
Source:  ARMLS #6992336 Report a problem ARMLS #6992336 Report a problem | ||
| 3/3/2026 | Listed for sale | $348,000+2.9%$238/sqft |
Source: ARMLS #6992336 Report a problem | ||
| 9/13/2024 | Sold | $338,273$231/sqft |
Source: Public Record Report a problem | ||
Public tax history
| Year | Property taxes | Tax assessment |
|---|---|---|
| 2026 | $1,790 | $27,853 +6.3% |
| 2025 | -- | $26,191 +149.4% |
| 2024 | $537 +5.5% | $10,500 |
| 2023 | $509 | -- |
| 2022 | -- | -- |
Find assessor info on the county website
Neighborhood: 85650
Nearby homes
- $338,2733 bd2 ba1.4k sqft4192 Tinker Dr LOT 36, Sierra Vista, AZ 85650Sold

- $302,739-- bd-- ba1.2k sqft4178 Tinker Dr, Sierra Vista, AZ 85650Sold
- $342,9213 bd2 ba1.5k sqft4216 Tinker Dr LOT 37, Sierra Vista, AZ 85650Sold
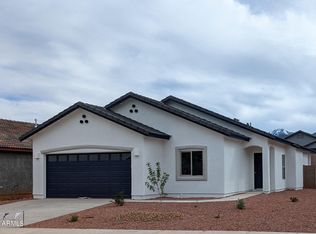
- $342,921-- bd-- ba1.6k sqft4216 Tinker Dr, Sierra Vista, AZ 85650Sold
- $328,590-- bd-- ba1.5k sqft4158 Tinker Dr, Sierra Vista, AZ 85650Sold
- $328,5903 bd2 ba1.5k sqft4158 Tinker Dr LOT 34, Sierra Vista, AZ 85650Sold
- $320,9513 bd2 ba1.4k sqft4230 Tinker Dr LOT 38, Sierra Vista, AZ 85650Sold
- $385,400-- bd-- ba1.9k sqft3842 Big Bend St, Sierra Vista, AZ 85650Off Market
Nearby schools
GreatSchools rating
- 5/10Village Meadows Elementary SchoolGrades: K-6Distance: 2.8 mi
- 3/10Joyce Clark Middle SchoolGrades: K-8Distance: 3 mi
- 6/10Buena High SchoolGrades: 7-12Distance: 4.5 mi
Schools provided by the listing agent
- Elementary: Village Meadows
- Middle: Joyce Clark
- High: Buena
Source: MLS of Southern Arizona. This data may not be complete. We recommend contacting the local school district to confirm school assignments for this home.


Get pre-qualified for a loan
At Zillow Home Loans, we can pre-qualify you in as little as 5 minutes with no impact to your credit score.An equal housing lender. NMLS #10287.
- Arizona
- Cochise County
- Sierra Vista
- 85650
- 4192 Tinker Dr
Nearby cities
Nearby zip codes
Other Sierra Vista Topics
