Skip main navigation
Closed
  • $400,000

    4192 Wrexham Dr, Snellville, GA 30039

    4beds
    2,530sqft
    Single Family Residence
    Built in 1985
    0.42 Acres Lot
    $380,800 Zestimate®
    $158/sqft
    $2,355 Estimated rent

    Home value

    $380,800

    $362,000 - $400,000

    $2,355/mo

    Zestimate® history
    Loading
    Loading...

    Owner options

    List your home for rent

    $2,355/mo

    Rent Zestimate®

    Find your next renter with Zillow Rental Manager. Plus, with online applications, you can quickly screen prospective tenants – for free.

    Learn more

    $2,355/mo

    Rent Zestimate®

    Refinance and save

    $2,548/mo

    Est. payment

    Refinancing to a lower rate could help reduce your monthly payments and save thousands over the life of the loan.

    See today's rates

    $2,548/mo

    Est. payment

    Explore your selling options

    Work with a Zillow partner agent

    Leverage their expertise and Zillow's premium Showcase listings to get your home seen by more buyers.

    Get started

    List with your own agent

    Get your home in front of millions of buyers by listing it on Zillow.

    Learn how to do it

    Sell it yourself

    Take full control of how buyers see your home on Zillow by listing For Sale by Owner (FSBO).

    List your home

    What's special

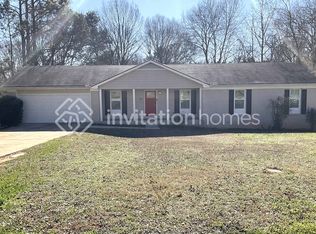
    Welcome home to this captivating 4-bedroom, 3-bathroom residence in Snellville. Prepare culinary delights in a well-equipped kitchen boasting stunning granite countertops and stainless steel appliances including a wine fridge. Indulge in luxury with two primary bedrooms, each featuring its own upgraded bathroom for ultimate comfort and privacy. Beautiful hardwood floors flow throughout the main living areas, adding warmth and elegance. Stay comfortable and save on energy costs with spray foam insulation in the attic. Unwind and entertain in the privacy of your fenced-in backyard, complete with a cute chicken coop! Gear up for adventure with a massive 18' x 55' RV garage featuring a secondary gated driveway. Additionally, store your everyday vehicles in the spacious 25' x 25' fully insulated detached 2-car garage.

    Zillow last checked:

    Listing updated:

    Listed by:

    Emily Freeman 770-366-8876,

    Keller Williams Realty

    Bought with:

    Jason Vigliotti, 371543

    Virtual Properties Realty.com

    Source: GAMLS,MLS#: 10259890MLS Logo

    Facts & features

    Interior

    Bedrooms & bathrooms
    • Bedrooms: 4
    • Bathrooms: 3
    • Full bathrooms: 3
    • Main level bathrooms: 2
    • Main level bedrooms: 3
    Rooms
    • Room types: Foyer, Exercise Room, Family Room
    Kitchen
    • Features: Breakfast Area, Breakfast Bar, Pantry, Solid Surface Counters
    Heating
    • Central, Forced Air
    Cooling
    • Ceiling Fan(s), Central Air
    Appliances
    • Included: Microwave, Refrigerator
    • Laundry: Other
    Features
    • Double Vanity, Master On Main Level
    • Flooring: Hardwood, Tile, Carpet
    • Windows: Bay Window(s)
    • Basement: None
    • Number of fireplaces: 1
    • Fireplace features: Family Room
    • Common walls with other units/homes: No Common Walls
    Interior area
    • Total structure area: 2,530
    • Total interior livable area: 2,530 sqft
    • Finished area above ground: 2,530
    • Finished area below ground: 0

    Property

    Parking
    • Parking features: Attached, Detached, Garage
    • Has attached garage: Yes
    Features
    • Levels: Multi/Split
    • Patio & porch: Deck
    • Fencing: Fenced,Back Yard,Chain Link,Front Yard,Wood
    • Body of water: None
    Lot
    • Size: 0.42 Acres
    • Features: Level, Private
    • Residential vegetation: Grassed
    Details
    • Additional structures: Outbuilding, Workshop, Garage(s), Shed(s)
    • Parcel number: R6005 144

    Construction

    Type & style
    • Home type: SingleFamily
    • Architectural style: Brick Front,Traditional
    • Property subtype: Single Family Residence
    Materials
    • Brick
    • Foundation: Slab
    • Roof: Other
    Condition
    • Resale
    • New construction: No
    • Year built: 1985

    Utilities & green energy

    • Sewer: Public Sewer
    • Water: Public
    • Utilities for property: Cable Available, Electricity Available, High Speed Internet, Natural Gas Available, Phone Available, Sewer Available, Water Available
    Green energy
    • Energy efficient items: Insulation, Thermostat

    Community & HOA

    Community
    • Features: Walk To Schools, Near Shopping
    • Security: Security System, Smoke Detector(s)
    • Subdivision: Castle Gate
    HOA
    • Has HOA: No
    • Services included: None
    Location
    • Region: Snellville

    Financial & listing details

    • Price per square foot: $158/sqft
    • Tax assessed value: $384,700
    • Annual tax amount: $4,513
    • Date on market: 2/29/2024
    • Cumulative days on market: 28 days
    • Listing agreement: Exclusive Right To Sell
    • Listing terms: Cash,Conventional,FHA,VA Loan
    • Electric utility on property: Yes

    Price history

    DateEventPrice
    5/3/2024Sold$400,000+0%$158/sqft
    Source: GAMLS #10259890 Report a problem
    3/29/2024Pending sale$399,900$158/sqft
    Source: GAMLS #10259890 Report a problem
    2/29/2024Listed for sale$399,900-0.3%$158/sqft
    Source: GAMLS #10259890 Report a problem
    8/17/2022Sold$401,000-2.2%$158/sqft
    Source: Public Record Report a problem
    7/15/2022Pending sale$410,000$162/sqft
    Source: FMLS GA #7063494 Report a problem
    6/12/2022Listed for sale$410,000+583.3%$162/sqft
    Source: GAMLS #10058010 Report a problem
    5/24/2013Sold$60,000$24/sqft
    Source: FMLS GA #5066568 Report a problem
    12/8/2012Listing removed$60,000$24/sqft
    Source: Johnson Financial and Real Estate Solutions, INC #5066568 Report a problem
    10/30/2012Listed for sale$60,000-53.1%$24/sqft
    Source: Endless Solutions Realty Dream Team #5066568 Report a problem
    3/6/2007Sold$127,900+49.6%$51/sqft
    Source: Public Record Report a problem
    8/1/1994Sold$85,500$34/sqft
    Source: Public Record Report a problem

    Public tax history

    YearProperty taxesTax assessment
    2025$5,880 +8.8%$153,880 +0.3%
    2024$5,403 +19.7%$153,360 +15.2%
    2023$4,513 +81.6%$133,160 +42.2%
    2022$2,486 $93,640 +27.5%
    2021-- $73,440 +14.9%
    2020$1,904 +17.2%$63,920 +22.5%
    2019$1,624 $52,200
    2018$1,624 +28.1%$52,200 +38.1%
    2016$1,268 +17%$37,800 +29.3%
    2015$1,084 $29,240 +21.8%
    2014$1,084 +15.7%$24,000 +5.8%
    2013$937 $22,680 -23.9%
    2012-- $29,800 -38.1%
    2011-- $48,120
    2010-- $48,120
    2009-- $48,120
    2007-- $48,120
    2006-- $48,120
    2005-- $48,120
    2004$537 -0.1%$48,120
    2003$538 -37.1%$48,120 +28.1%
    2002$854 -7%$37,560
    2001$919 $37,560
    Find assessor info on the county website

    Neighborhood: 30039

    Nearby schools

    GreatSchools rating
    Schools provided by the listing agent
    • Elementary: Anderson Livsey
    • Middle: Shiloh
    • High: Shiloh

    Source: GAMLS. This data may not be complete. We recommend contacting the local school district to confirm school assignments for this home.

    Get a cash offer in 3 minutes
    Find out how much your home could sell for in as little as 3 minutes with a no-obligation cash offer.
    Estimated market value
    $380,800
    Get a cash offer in 3 minutes
    Find out how much your home could sell for in as little as 3 minutes with a no-obligation cash offer.
    Estimated market value
    $380,800