ONE-LEVEL LIVING WITH SPACE, COMFORT & CONVENIENCE IN CHASSELL Offering easy one-floor living with an inviting open floor plan, this attractive Chassell home combines comfortable living spaces with excellent storage and thoughtful amenities. Step inside to a spacious living room filled with natural light, which flows seamlessly into the dining area and kitchen. The kitchen features a convenient snack bar, plentiful cabinetry and nice appliances, making it both functional and welcoming. From the dining area, a sliding glass door leads to a generous deck overlooking the backyard—an ideal spot for relaxing or entertaining. The main floor continues with three comfortable bedrooms, including one with an impressive three closets, while the other bedrooms also offer ample closet space. A full main-floor bath and dedicated laundry room with abundant shelving add to the convenience of one-level living. The mudroom provides an excellent transition from the outdoors and leads directly into the oversized two-car garage, which offers plenty of room for vehicles, equipment, hobbies and additional storage. The lower level adds even more versatility. A finished room offers an ideal space for an office, playroom or hobby area and leads to a large bathroom with shower and additional finished storage space. The remainder of the basement provides an abundance of storage, along with an exterior entrance and the added peace of mind of two sump pumps. A Generac generator system is also installed. Outside, the deep lot provides plenty of room for recreation, gardening and enjoying the outdoors. You'll find a nice garden area, apple trees, a 10' x 12' storage shed with ramp, and a delightful quaint log playhouse or additional shed complete with its own front deck. There is plenty of space to enjoy the yard while still having excellent storage for all of your outdoor needs. Located in the welcoming community of Chassell, this property offers a relaxed small-town setting while remaining just approximately 10 minutes from Houghton and Michigan Tech. A well-rounded property offering comfortable one-level living, generous storage, versatile lower-level space and a wonderful outdoor setting. NOTICE: Information is believed accurate but not guaranteed. Buyers must inspect & verify all property details. Buyers accept all risks of inaccuracies, including but not limited to, acreage, lot size/location, square footage, and utility availability/costs. Real estate taxes will be reassessed & may change significantly after sale; do not assume your tax bills will match the seller’s. Taxes are NOT zero. GIS, apps, and plat book pages/maps are not surveys. OFFERS: Please allow 72 hours for a response. Pre-approval letter or proof of funds to accompany all offers. Seller may set or change offer deadlines at any time with or without notice
For sale
$259,000
41923 S Hamar St, Chassell, MI 49916
3beds
1,755sqft
Single Family Residence
Built in 1992
0.5 Acres Lot
$252,700 Zestimate®
$148/sqft
$-- HOA
What's special
Inviting open floor planNice garden areaApple treesOne-level livingThree comfortable bedroomsFull main-floor bathPlentiful cabinetry
- 3 days
- 649
- 37
Likely to sell faster than
Zillow last checked:
Listing updated:
Listed by:
GINGER STROUBE 906-370-3574,
RE/MAX DOUGLASS R.E.-H 906-482-1000
Source: MiRealSource,MLS#: 50222948 Originating MLS: Upper Peninsula Assoc of Realtors
Originating MLS: Upper Peninsula Assoc of RealtorsFacts & features
Interior
Bedrooms & bathrooms
- Bedrooms: 3
- Bathrooms: 2
- Full bathrooms: 2
- Main level bathrooms: 1
- Main level bedrooms: 3
Rooms
- Room types: Bedroom, Laundry, Living Room, Basement Full Bath
Bedroom 1
- Level: Main
- Area: 156
- Dimensions: 12 x 13
Bedroom 2
- Level: Main
- Area: 121
- Dimensions: 11 x 11
Bedroom 3
- Level: Main
- Area: 121
- Dimensions: 11 x 11
Bathroom 1
- Level: Main
- Area: 40
- Dimensions: 4 x 10
Bathroom 2
- Level: Basement
- Area: 90
- Dimensions: 10 x 9
Dining room
- Level: Main
- Area: 110
- Dimensions: 10 x 11
Kitchen
- Level: Main
- Area: 110
- Dimensions: 10 x 11
Living room
- Level: Main
- Area: 391
- Dimensions: 23 x 17
Office
- Level: Basement
- Area: 143
- Dimensions: 11 x 13
Heating
- Boiler, Natural Gas
Cooling
- Ceiling Fan(s)
Appliances
- Included: Dishwasher, Dryer, Microwave, Range/Oven, Refrigerator, Washer, Electric Water Heater
- Laundry: First Floor Laundry, Lower Level
Features
- Sump Pump, Walk-In Closet(s)
- Basement: Block,Exterior Entry,Partially Finished,Sump Pump
- Has fireplace: No
Interior area
- Total structure area: 3,024
- Total interior livable area: 1,755 sqft
- Finished area above ground: 1,512
- Finished area below ground: 243
Property
Parking
- Total spaces: 3
- Parking features: 3 or More Spaces, Garage, Driveway, Attached
- Attached garage spaces: 2
Features
- Levels: One
- Stories: 1
- Patio & porch: Deck
- Exterior features: Garden
- Waterfront features: None
- Body of water: N/A
- Frontage type: Road
- Frontage length: 79
Lot
- Size: 0.5 Acres
- Dimensions: 79 x 265 x 76 x 284
- Features: Deep Lot - 150+ Ft., City Lot
Details
- Additional structures: Shed(s), Other
- Parcel number: 00300510100
- Zoning description: Residential
- Special conditions: Private,Standard
Construction
Type & style
- Home type: SingleFamily
- Architectural style: Ranch
- Property subtype: Single Family Residence
Materials
- Vinyl Siding
- Foundation: Basement
Condition
- New construction: No
- Year built: 1992
Utilities & green energy
- Electric: 100 Amp Service
- Sewer: Public Sanitary
- Water: Public
- Utilities for property: Cable Available, Electricity Connected, Natural Gas Connected, Sewer Connected, Water Connected, Internet Spectrum
Community & HOA
Community
- Subdivision: Worcester Add
HOA
- Has HOA: No
Location
- Region: Chassell
Financial & listing details
- Price per square foot: $148/sqft
- Tax assessed value: $278,000
- Annual tax amount: $2,357
- Date on market: 9/25/2026
- Listing agreement: Exclusive Right To Sell
- Listing terms: Cash,Conventional,VA Loan
- Road surface type: Paved
Estimated market value
$252,700
$240,000 - $265,000
$1,854/mo
Price history
| Date | Event | Price |
|---|---|---|
| 9/25/2026 | Listed for sale | $259,000+52.4%$148/sqft |
Source:  MiRealSource #50222948 Report a problem MiRealSource #50222948 Report a problem | ||
| 7/16/2019 | Sold | $169,900$97/sqft |
Source: RE/MAX of Michigan Solds #1114862_49916 Report a problem | ||
| 6/3/2019 | Pending sale | $169,900$97/sqft |
Source: RE/MAX DOUGLASS R.E.-H #1114862 Report a problem | ||
| 5/31/2019 | Listed for sale | $169,900+13.3%$97/sqft |
Source: RE/MAX DOUGLASS R.E.-H #1114862 Report a problem | ||
| 9/12/2016 | Sold | $150,000$85/sqft |
Source: Agent Provided Report a problem | ||
Public tax history
| Year | Property taxes | Tax assessment |
|---|---|---|
| 2025 | $2,357 +5% | $139,000 +15.6% |
| 2024 | $2,246 | $120,200 +20% |
| 2023 | -- | $100,200 +11.6% |
| 2022 | -- | $89,800 +5.9% |
| 2021 | -- | $84,800 +0.7% |
| 2020 | -- | $84,200 +6.2% |
| 2019 | -- | $79,300 +8.6% |
| 2018 | -- | $73,000 -0.9% |
| 2017 | -- | $73,700 +2.5% |
| 2016 | -- | $71,900 -2.3% |
| 2015 | -- | $73,600 -8.8% |
| 2014 | -- | $80,700 +5.4% |
| 2013 | -- | $76,600 -1.7% |
| 2012 | -- | $77,900 -8.5% |
| 2011 | -- | $85,147 |
| 2010 | -- | $85,147 |
Find assessor info on the county website
Monthly payment
Est. payment
Payment breakdown
Explore the cost of this home by adjusting the details. Changes won't be saved.Climate risks
Neighborhood: 49916
Similar homes
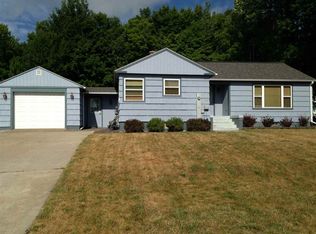
- $359,0003 bd2 ba1.7k sqft42524 Wilson Memorial Dr, Chassell, MI 49916For Sale

 MLS ID #50209589, LISA MCKENZIE, STATE WIDE OF HOUGHTON. MiRealSource
 - $225,0004 bd2 ba1.8k sqft13778 Us Highway 41, Baraga, MI 49908For Sale
 MLS ID #50223210, TRACY KAHKONEN, UP NORTH REALTY. MiRealSource
 - $194,9003 bd1 ba912 sqft42976 Willson Memorial Dr, Chassell, MI 49916For Sale
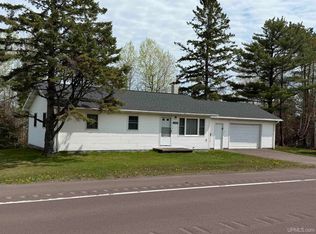 MLS ID #50208206, KEVIN LIIMATTA, STATE WIDE OF HOUGHTON. MiRealSource
 - $273,0003 bd2 ba1.4k sqft21944 Peepsock Rd, Houghton, MI 49931For Sale
 MLS ID #50216158, ADDI MARKHAM, CENTURY 21 AFFILIATED. MiRealSource
 - $269,9003 bd2 ba1.3k sqft307 Calverley Ave, Houghton, MI 49931For Sale
 MLS ID #26049762, Timothy L Koster, Weichert REALTORS Plat (Main). MichRIC
 - $249,0003 bd2 ba1.9k sqft932 Prospect St, Hancock, MI 49930For SaleMLS ID #50221838, ADAM TAIVALKOSKI, SAVU REALTY. MiRealSource
- $285,0004 bd2 ba1.5k sqft48465 Lincoln St, Houghton, MI 49931For SaleMLS ID #50220338, JULIE WAARA, NORTHERN MICHIGAN LAND BROKERS - H. MiRealSource
- $280,0003 bd2 ba1.5k sqft1043 Ingot St, Hancock, MI 49930For SaleMLS ID #50221610, CLEA OLLANKETO, CENTURY 21 AFFILIATED. MiRealSource
- $299,9003 bd2 ba1.7k sqft22175 Ridge Rd, Houghton, MI 49931For SaleMLS ID #50218180, JENNIFER DEEPHOUSE, STATE WIDE OF HOUGHTON. MiRealSource
- $265,0003 bd2 ba1.6k sqft13080 Townline Rd, Lanse, MI 49946For SaleMLS ID #50217246, ANNIE FISH, UP NORTH REALTY. MiRealSource
- $249,9003 bd2 ba1.7k sqft164 Schoolcraft St, Lake Linden, MI 49945For SaleMLS ID #50221739, JENNIFER DEEPHOUSE, STATE WIDE OF HOUGHTON. MiRealSource
- $250,0004 bd2 ba1.5k sqft20888 3rd St, Hancock, MI 49930For SaleMLS ID #50218859, KRISTINE WEIDNER (JUKURI), CENTURY 21 AFFILIATED. MiRealSource
- $289,9003 bd1 ba1.2k sqft112 Pine St, Baraga, MI 49908For SaleMLS ID #50222676, WILLIAM ROLOF, CENTURY 21 AFFILIATED. MiRealSource
- $199,9004 bd2 ba2.1k sqft56226 Union St, Calumet, MI 49913For SaleMLS ID #50223141, CHRISTOPHER COPONEN, CENTURY 21 AFFILIATED. MiRealSource
- $269,0003 bd2 ba1.8k sqft90 Whealkate Dr, South Range, MI 49963For Sale
 MLS ID #20261066956, Steve Koleno, Beycome Brokerage Realty LLC. Realcomp II
 - $249,5004 bd3 ba2.3k sqft807 E Montezuma Ave, Houghton, MI 49931For SaleMLS ID #50205843, KRISTINE WEIDNER (JUKURI), CENTURY 21 AFFILIATED. MiRealSource
- $182,5003 bd1 ba1.4k sqft803 Hancock St, Hancock, MI 49930For SaleMLS ID #50223101, GRETCHEN JANSSEN, RE/MAX DOUGLASS R.E.-H. MiRealSource
