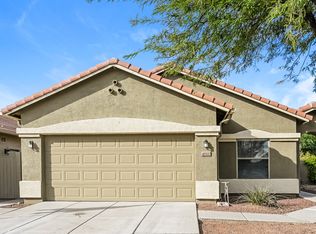

Welcome to your dream home nestled in the highly sought-after Anthem community. This stunning property boasts an oversized lot, providing an abundance of space for leisure and play. Imagine your family gatherings and endless outdoor activities in a backyard designed for memories, complemented by an extended patio that invites relaxation and entertainment under the sky. Step inside to discover an open concept floorplan featuring a vast loft area that promises versatility - perfect for a home office, playroom, or additional family space. The allure of this residence extends beyond its walls. As a member of the Anthem community, you will enjoy exclusive access to top-tier amenities that cater to all ages and interests. The Anthem Community Center, just moments away, is your go-to (see more) destination for fitness and social activities. Embrace the beauty of nature with numerous parks and hiking trails that promise breathtaking views and outdoor escapades. And for those hot summer days, the community pool offers a refreshing escape, making every day feel like a vacation. This home is not just a place to live; it's a lifestyle offering endless opportunities for enjoyment and exploration. Don't miss the chance to be a part of this vibrant community. Your Anthem oasis awaits.
Sold for $470,000
$470,000
41924 N 45TH Glen, Phoenix, AZ 85086
3beds
2,102sqft
Single Family Residence
Built in 2004
0.26 Acres Lot
$487,200 Zestimate®
$224/sqft
$2,575 Estimated rent
Home value
$487,200
$463,000 - $512,000
$2,575/mo
Zestimate® history
Owner options
List your home for rent
$2,575/mo
Rent Zestimate®
Find your next renter with Zillow Rental Manager. Plus, with online applications, you can quickly screen prospective tenants – for free.
$2,575/mo
Rent Zestimate®
Refinance and save
$3,037/mo
Est. payment
Refinancing to a lower rate could help reduce your monthly payments and save thousands over the life of the loan.
$3,037/mo
Est. payment
Explore your selling options
Work with a Zillow partner agent
Leverage their expertise and Zillow's premium Showcase listings to get your home seen by more buyers.
Get startedList with your own agent
Get your home in front of millions of buyers by listing it on Zillow.
Learn how to do itSell it yourself
Take full control of how buyers see your home on Zillow by listing For Sale by Owner (FSBO).
List your homeWhat's special
Extended patioVast loft areaOversized lotHome officeAnthem oasisNumerous parks
Zillow last checked:
Listing updated:
Listed by:
Heather Rugg 602-790-5034,
Citiea,
Karl Tunberg,
Citiea
Bought with:
Caitlin Ashdown, SA701894000
Red Manor Realty
Source: ARMLS,MLS#: 6685660
Facts & features
Interior
Bedrooms & bathrooms
- Bedrooms: 3
- Bathrooms: 3
- Full bathrooms: 2
- 1/2 bathrooms: 1
Heating
- Natural Gas
Cooling
- Central Air, Ceiling Fan(s), Programmable Thmstat
Appliances
- Included: Dryer, Washer, Reverse Osmosis, Refrigerator, Built-in Microwave, Dishwasher, Gas Range, Gas Oven
Features
- High Speed Internet, Granite Counters, Upstairs, Eat-in Kitchen, Breakfast Bar, 9+ Flat Ceilings, Central Vacuum, Pantry, 2 Master Baths, Full Bth Master Bdrm, Separate Shwr & Tub
- Flooring: Carpet, Tile
- Windows: Double Pane Windows
- Has basement: No
- Has fireplace: Yes
- Fireplace features: Gas
Interior area
- Total structure area: 2,102
- Total interior livable area: 2,102 sqft
Property
Parking
- Total spaces: 4
- Parking features: Garage Door Opener, Extended Length Garage, Direct Access
- Garage spaces: 2
- Uncovered spaces: 2
Features
- Stories: 2
- Patio & porch: Covered
- Exterior features: Misting System
- Pool features: None
- Spa features: None
- Fencing: Block
Lot
- Size: 0.26 Acres
- Features: Sprinklers In Rear, Sprinklers In Front, Desert Front, Gravel/Stone Back, Grass Back, Auto Timer H2O Front, Auto Timer H2O Back
Details
- Parcel number: 20304272
Construction
Type & style
- Home type: SingleFamily
- Architectural style: Contemporary
- Property subtype: Single Family Residence
Materials
- Stucco, Wood Frame, Painted
- Roof: Tile
Condition
- Year built: 2004
Utilities & green energy
- Sewer: Public Sewer
- Water: City Water
Community & HOA
Community
- Features: Pool, Pickleball, Community Spa Htd, Tennis Court(s), Playground, Biking/Walking Path, Fitness Center
- Subdivision: ANTHEM WEST UNIT 1
HOA
- Has HOA: Yes
- Services included: Maintenance Grounds
- HOA fee: $290 quarterly
- HOA name: APCA
- HOA phone: 623-742-6050
Location
- Region: Phoenix
Financial & listing details
- Price per square foot: $224/sqft
- Tax assessed value: $418,700
- Annual tax amount: $2,127
- Date on market: 3/16/2026
- Cumulative days on market: 6 days
- Listing terms: Cash,Conventional,1031 Exchange,FHA,VA Loan
- Ownership: Fee Simple
Price history
| Date | Event | Price |
|---|---|---|
| 5/7/2024 | Sold | $470,000$224/sqft |
Source:  ARMLS #6685660 Report a problem ARMLS #6685660 Report a problem | ||
| 4/8/2024 | Pending sale | $470,000$224/sqft |
Source: ARMLS #6685660 Report a problem | ||
| 4/2/2024 | Listed for sale | $470,000+70.9%$224/sqft |
Source: ARMLS #6685660 Report a problem | ||
| 10/12/2017 | Sold | $275,000$131/sqft |
Source: ARMLS #5654569 Report a problem | ||
| 9/1/2017 | Listed for sale | $275,000+6%$131/sqft |
Source: D.L. Jones and Associates #5654569 Report a problem | ||
| 1/28/2005 | Sold | $259,464$123/sqft |
Source: Public Record Report a problem | ||
Public tax history
| Year | Property taxes | Tax assessment |
|---|---|---|
| 2025 | $2,533 +1.3% | $41,870 -5% |
| 2024 | $2,501 +19.9% | $44,080 +93.4% |
| 2023 | $2,086 +1.8% | $22,798 -15.9% |
| 2022 | $2,048 -2.5% | $27,100 +8.5% |
| 2021 | $2,100 +3.2% | $24,980 +6.2% |
| 2020 | $2,035 +3.6% | $23,520 +6.5% |
| 2019 | $1,965 | $22,080 +6.4% |
| 2018 | $1,965 +3.6% | $20,750 +7.2% |
| 2017 | $1,897 +18.7% | $19,360 +1.6% |
| 2016 | $1,598 +3.5% | $19,060 +7.1% |
| 2015 | $1,543 | $17,800 +18.3% |
| 2014 | -- | $15,050 +12.6% |
| 2013 | -- | $13,360 -0.8% |
| 2012 | -- | $13,470 -5.6% |
| 2011 | -- | $14,270 -13.1% |
| 2010 | -- | $16,420 -24.4% |
| 2009 | -- | $21,710 -20.3% |
| 2008 | -- | $27,250 |
| 2007 | -- | $27,250 +34.2% |
| 2006 | -- | $20,300 +148.8% |
| 2005 | -- | $8,160 |
Find assessor info on the county website
Neighborhood: 85086
Nearby homes
- $427,6004 bd2 ba1.6k sqft41920 N 45th Gln, Phoenix, AZ 85086Off Market
- $505,7003 bd2 ba1.6k sqft4558 W Stoneman Dr, Phoenix, AZ 85086Off Market
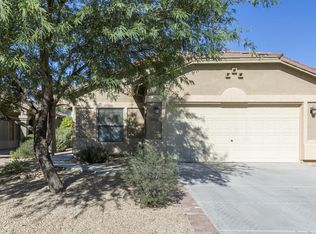
- $469,7004 bd2 ba1.7k sqft41923 N 46th Dr, Phoenix, AZ 85086Off Market
- $413,6003 bd2 ba1.6k sqft41916 N 45th Gln, Phoenix, AZ 85086Off Market
- $448,1003 bd2 ba2k sqft41919 N 46th Dr, Phoenix, AZ 85086Off Market
- $466,3003 bd2 ba1.6k sqft4554 W Stoneman Dr, Phoenix, AZ 85086Off Market
- $454,8004 bd2 ba1.7k sqft41912 N 45th Gln, Phoenix, AZ 85086Off Market
- $582,3003 bd3 ba2.2k sqft4606 W Stoneman Dr, Phoenix, AZ 85086Off Market
Nearby schools
GreatSchools rating
- 7/10Canyon Springs STEM AcademyGrades: PK-8Distance: 0.6 mi
- 10/10Boulder Creek High SchoolGrades: 7-12Distance: 1.4 mi
Schools provided by the listing agent
- Elementary: Canyon Springs
- Middle: Canyon Springs STEM Academy
- High: Boulder Creek High School
- District: Deer Valley Unified District
Source: ARMLS. This data may not be complete. We recommend contacting the local school district to confirm school assignments for this home.
Get a cash offer in 3 minutes
Find out how much your home could sell for in as little as 3 minutes with a no-obligation cash offer.
Estimated market value
$487,200
Get a cash offer in 3 minutes
Find out how much your home could sell for in as little as 3 minutes with a no-obligation cash offer.
Estimated market value
$487,200
- Arizona
- Maricopa County
- Anthem
- 85086
- 41924 N 45TH Glen
Nearby cities
Nearby zip codes
Other Anthem Topics
