Skip main navigation
Sold for $410,000
  • Listed by: Century 21 Select Real Estate • Virginia (Tina) Morton • Contact: 559-760-9474
    Bought with: NONMEMBER MRML
    $410,000

    41925 Long Hollow Dr #1745, Coarsegold, CA 93614

    4beds
    2,184sqft
    Single Family Residence
    Built in 1991
    1.82 Acres Lot
    $416,700 Zestimate®
    $188/sqft
    $2,789 Estimated rent

    Home value

    $416,700

    $358,000 - $488,000

    $2,789/mo

    Zestimate® history
    Loading
    Loading...

    Owner options

    List your home for rent

    $2,789/mo

    Rent Zestimate®

    Find your next renter with Zillow Rental Manager. Plus, with online applications, you can quickly screen prospective tenants – for free.

    Learn more

    $2,789/mo

    Rent Zestimate®

    Refinance and save

    $2,762/mo

    Est. payment

    Refinancing to a lower rate could help reduce your monthly payments and save thousands over the life of the loan.

    See today's rates

    $2,762/mo

    Est. payment

    Explore your selling options

    Work with a Zillow partner agent

    Leverage their expertise and Zillow's premium Showcase listings to get your home seen by more buyers.

    Get started

    List with your own agent

    Get your home in front of millions of buyers by listing it on Zillow.

    Learn how to do it

    Sell it yourself

    Take full control of how buyers see your home on Zillow by listing For Sale by Owner (FSBO).

    List your home

    What's special

    Waterfall pondScreened in porchDesirable streetPrivate fenced in patioBack deckGranite countersLarge enclosed garden area
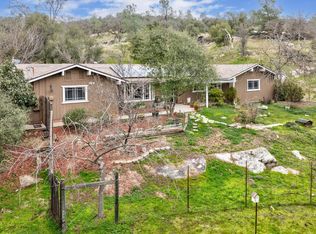
    Desirable Street in Yosemite Lakes Park Offering Privacy & Many Custom Improvements. 4 Bedrooms, 3 Baths, Offering 2 Master Suites if needed. 2184 Sq. Ft., 1.82 Acres W/3 Ponds. 3 separate Fenced in Areas for the kids and furry animals. Kitchen remodeled by Nelson Dye, Fresno 2013 with all self closing drawers, glass cabinet fronts, beautiful granite counters, custom lighting, stainless steel refrigerator, Custom windows by Lincoln Windows & Doors. Enjoy the power bill due to the great Solar System 2013. All screened in porch, approx. 240 Sq. Ft. with access to a back deck built with redwood and Terex decking for those BBQ gatherings. Waterfall Pond to enjoy. Private fenced in patio off master suite for your pet, garden your choice. Another Large Enclosed Garden Area W/Ample room for endless garden possibilities. Property Backs up to Green Belt and natural wildlife abound plus many walking trails to enjoy. Closely located near many convenience's, local market, gas station, restaurant's, golf course and fairway café, parks, club house, bar & grill. Short drive to Bass Lake, Yosemite National Park, Oakhurst and Fresno. Many Amenities and Improvements. List will be provided. Call your Realtor Today!!!

    Zillow last checked:

    Listing updated:

    Listed by:

    Virginia (Tina) Morton DRE #01245201 559-760-9474,

    Century 21 Select Real Estate

    Bought with:

    Krista Bowden, DRE #01471649

    NONMEMBER MRML

    Source: CRMLS,MLS#: FR25007563MLS LogoOriginating MLS: California Regional MLS

    Facts & features

    Interior

    Bedrooms & bathrooms
    • Bedrooms: 4
    • Bathrooms: 3
    • Full bathrooms: 3
    • Main level bathrooms: 1
    • Main level bedrooms: 1
    Rooms
    • Room types: Bathroom, Bedroom, Kitchen, Laundry, Living Room, Other, Utility Room
    Bedroom
    • Features: All Bedrooms Down
    Bathroom
    • Features: Jack and Jill Bath
    Bathroom
    • Features: Bathtub, Dual Sinks, Granite Counters, Hollywood Bath, Jetted Tub, Separate Shower, Tile Counters, Tub Shower
    Kitchen
    • Features: Granite Counters, Kitchen/Family Room Combo, Pots & Pan Drawers, Remodeled, Self-closing Drawers, Updated Kitchen
    Other
    • Features: Walk-In Closet(s)
    Heating
    • Combination, Forced Air, Propane
    Cooling
    • Central Air
    Appliances
    • Included: Dishwasher, Free-Standing Range, Disposal, Ice Maker, Propane Range, Refrigerator, Tankless Water Heater, Vented Exhaust Fan, Water To Refrigerator, Dryer, Washer
    • Laundry: Washer Hookup, Electric Dryer Hookup, Inside, Laundry Room, Propane Dryer Hookup
    Features
    • Breakfast Bar, Ceiling Fan(s), Cathedral Ceiling(s), Open Floorplan, Pantry, Recessed Lighting, Tile Counters, All Bedrooms Down, French Door(s)/Atrium Door(s), Jack and Jill Bath, Utility Room, Walk-In Closet(s)
    • Flooring: Carpet, Laminate, Tile
    • Doors: Atrium Doors
    • Windows: Bay Window(s), Casement Window(s), Double Pane Windows, Screens, Wood Frames
    • Has fireplace: No
    • Fireplace features: None
    • Common walls with other units/homes: No Common Walls
    Interior area
    • Total interior livable area: 2,184 sqft

    Property

    Parking
    • Total spaces: 2
    • Parking features: Asphalt, Direct Access, Door-Single, Driveway, Garage, Paved, RV Potential
    • Attached garage spaces: 2
    Accessibility
    • Accessibility features: Parking, Accessible Entrance
    Features
    • Levels: One
    • Stories: 1
    • Entry location: Front
    • Patio & porch: Rear Porch, Concrete, Covered, Deck, Enclosed, Open, Patio, Porch, Screened, Tile, Wood
    • Exterior features: Koi Pond
    • Pool features: None, Association
    • Has spa: Yes
    • Spa features: Association, Community
    • Fencing: Average Condition,Wood
    • Has view: Yes
    • View description: Hills, Mountain(s), Pond, Trees/Woods
    • Has water view: Yes
    • Water view: Pond
    • Waterfront features: Pond
    Lot
    • Size: 1.82 Acres
    • Features: Cul-De-Sac, Front Yard, Rocks, Trees
    Details
    • Additional structures: Shed(s)
    • Parcel number: 093270006
    • Zoning: RMS
    • Special conditions: Standard
    • Horse amenities: Riding Trail

    Construction

    Type & style
    • Home type: SingleFamily
    • Architectural style: Ranch
    • Property subtype: Single Family Residence
    Materials
    • Wood Siding
    • Foundation: Slab
    • Roof: Composition
    Condition
    • New construction: No
    • Year built: 1991

    Utilities & green energy

    • Electric: Standard
    • Sewer: Aerobic Septic
    • Water: Private, Shared Well
    • Utilities for property: Cable Available, Electricity Connected, Propane, Phone Connected, Water Connected

    Community & HOA

    Community
    • Features: Biking, Foothills, Fishing, Golf, Hiking, Horse Trails, Stable(s), Lake, Mountainous, Park
    • Security: Carbon Monoxide Detector(s), Smoke Detector(s)
    HOA
    • Has HOA: Yes
    • Amenities included: Clubhouse, Sport Court, Golf Course, Game Room, Horse Trail(s), Meeting Room, Meeting/Banquet/Party Room, Outdoor Cooking Area, Other Courts, Barbecue, Picnic Area, Playground, Pickleball, Pool, Recreation Room, Spa/Hot Tub, Tennis Court(s), Trail(s)
    • HOA fee: $170 monthly
    • HOA name: Yosemite Lakes Park
    • HOA phone: 559-517-3499
    Location
    • Region: Coarsegold

    Financial & listing details

    • Price per square foot: $188/sqft
    • Date on market: 1/12/2025
    • Cumulative days on market: 169 days
    • Listing terms: Cash,Conventional,FHA,Government Loan,Submit,VA Loan
    • Road surface type: Paved

    Price history

    DateEventPrice
    8/1/2025Sold$410,000$188/sqft
    Source: CRMLS #FR25007563 Report a problem
    7/2/2025Pending sale$410,000$188/sqft
    Source: CRMLS #FR25007563 Report a problem
    5/7/2025Price change$410,000-5.5%$188/sqft
    Source: CRMLS #FR25007563 Report a problem
    3/17/2025Price change$434,000-7.1%$199/sqft
    Source: CRMLS #FR25007563 Report a problem
    1/12/2025Listed for sale$467,000$214/sqft
    Source: CRMLS #FR25007563 Report a problem

    Public tax history

    Tax history is unavailable.

    Neighborhood: 93614

    Nearby schools

    GreatSchools rating
    Schools provided by the listing agent
    • High: Yosemite

    Source: CRMLS. This data may not be complete. We recommend contacting the local school district to confirm school assignments for this home.

    Get pre-qualified for a loan
    At Zillow Home Loans, we can pre-qualify you in as little as 5 minutes with no impact to your credit score.

    An equal housing lender. NMLS #10287.