Your dream sanctuary with breath taking views awaits, where sophistication meets comfort in one of Anthem Country Clubs most picturesque settings in the most coveted court. From the inviting courtyard entry to the breathtaking backyard designed for unforgettable sunsets, this residence delivers a lifestyle of true luxury.
Step inside to discover a sun-filled layout adorned with travertine flooring, automatic blinds, and built-in surround sound throughout. A private office with coffered ceilings and custom built-ins sets the tone for quiet focus or inspiring creativity. The stunning living and entertaining spaces feature soaring ceilings, a stone-clad wet bar, and a temperature-controlled wine cellar—a remarkable focal point for hosting and gathering. The bright great room centers around a warm, elegant fireplace, flowing seamlessly into the chef's kitchen, where granite counters, custom cabinetry, high-end stainless-steel appliances and recessed lighting.
Retreat to the luxurious primary suite, a true escape with its romantic fireplace, private backyard access, and a spa-inspired ensuite complete with dual vanities and a spacious walk-in closet.
Step outside and experience where this home truly shines. The backyard is designed for both tranquility and celebrationfeaturing breathtaking mountain views, pristine artificial turf, a covered patio, and a cozy fire pit perfect for starlit evenings. Enjoy the charming gazebo with built-in BBQ, ideal for weekend gatherings, and take a refreshing dip in the sparkling pool while the sky glows with unforgettable Arizona colors.
This remarkable residence offers luxury, warmth, and a lifestyle that feels like home the moment you arrive. Your dream sanctuary awaits!
Sold for $1,155,000
$1,155,000
41925 N BACK CREEK Court, Anthem, AZ 85086
3beds
3,737sqft
Single Family Residence
Built in 2002
0.34 Acres Lot
$-- Zestimate®
$309/sqft
$4,707 Estimated rent
Home value
Not available
Estimated sales range
Not available
$4,707/mo
Zestimate® history
Owner options
List your home for rent
$4,707/mo
Rent Zestimate®
Find your next renter with Zillow Rental Manager. Plus, with online applications, you can quickly screen prospective tenants – for free.
$4,707/mo
Rent Zestimate®
Refinance and save
$5,881/mo
Est. payment
Refinancing to a lower rate could help reduce your monthly payments and save thousands over the life of the loan.
$5,881/mo
Est. payment
Explore your selling options
Work with a Zillow partner agent
Leverage their expertise and Zillow's premium Showcase listings to get your home seen by more buyers.
Get startedList with your own agent
Get your home in front of millions of buyers by listing it on Zillow.
Learn how to do itSell it yourself
Take full control of how buyers see your home on Zillow by listing For Sale by Owner (FSBO).
List your homeWhat's special
Sparkling poolCovered patioRomantic fireplaceElegant fireplaceSun-filled layoutBuilt-in surround soundLuxurious primary suite
Zillow last checked:
Listing updated:
Listed by:
Brittany Crowell 623-256-2595,
My Home Group Real Estate
Bought with:
Joel May, SA683849000
HomeSmart
Source: ARMLS,MLS#: 6939106
Facts & features
Interior
Bedrooms & bathrooms
- Bedrooms: 3
- Bathrooms: 4
- Full bathrooms: 3
- 1/2 bathrooms: 1
Heating
- Natural Gas
Cooling
- Central Air, Ceiling Fan(s)
Appliances
- Included: Dryer, Washer, Water Softener Owned, Reverse Osmosis, Refrigerator, Built-in Microwave, Dishwasher, Disposal, Gas Cooktop, Built-In Gas Oven, Water Purifier
- Laundry: Inside
Features
- Pantry, High Speed Internet, Granite Counters, Double Vanity, 9+ Flat Ceilings, No Interior Steps, Kitchen Island, Full Bth Master Bdrm, Separate Shwr & Tub
- Flooring: Carpet, Stone, Tile, Wood
- Windows: Screens, Low Emissivity Windows, Double Pane Windows
- Has basement: No
- Number of fireplaces: 2
- Fireplace features: Fire Pit, Exterior Fireplace, Family Room, Master Bedroom, Gas
Interior area
- Total structure area: 3,737
- Total interior livable area: 3,737 sqft
Property
Parking
- Total spaces: 6
- Parking features: Attached, Garage Door Opener, Direct Access, Attch'd Gar Cabinets, Permit Required
- Attached garage spaces: 3
- Uncovered spaces: 3
Features
- Stories: 1
- Patio & porch: Covered, Patio
- Exterior features: Playground, Misting System, Private Yard, Built-in Barbecue
- Has private pool: Yes
- Pool features: Outdoor Pool, Heated
- Spa features: None
- Fencing: Block,Wrought Iron
- Has view: Yes
- View description: City Lights, Mountain(s)
Lot
- Size: 0.34 Acres
- Features: Borders Common Area, East/West Exposure, Sprinklers In Rear, Sprinklers In Front, Desert Back, Desert Front, Cul-De-Sac, Gravel/Stone Front, Gravel/Stone Back, Synthetic Grass Frnt, Synthetic Grass Back
Details
- Additional structures: Gazebo
- Parcel number: 20308096
- Lease amount: $0
Construction
Type & style
- Home type: SingleFamily
- Architectural style: Santa Barbara/Tuscan
- Property subtype: Single Family Residence
Materials
- Stucco, Wood Frame, Painted
- Roof: Tile
Condition
- Year built: 2002
Details
- Builder name: Del Webb
Utilities & green energy
- Sewer: Public Sewer
- Water: City Water
Green energy
- Energy efficient items: Multi-Zones
Community & HOA
Community
- Features: Pool, Golf, Pickleball, Gated, Community Spa, Community Spa Htd, Guarded Entry, Tennis Court(s), Playground, Biking/Walking Path
- Security: Security Guard
- Subdivision: ANTHEM COUNTRY CLUB UNIT 17 PINION HILLS
HOA
- Has HOA: Yes
- Services included: Maintenance Grounds, Street Maint
- HOA fee: $603 quarterly
- HOA name: Anthem Comm Council
- HOA phone: 623-742-6050
- Second HOA fee: $325 monthly
- Second HOA name: Anthem Country Club
- Second HOA phone: 623-742-6050
Location
- Region: Phoenix
Financial & listing details
- Price per square foot: $309/sqft
- Tax assessed value: $814,000
- Annual tax amount: $6,749
- Date on market: 1/4/2026
- Cumulative days on market: 173 days
- Listing terms: Cash,Conventional,1031 Exchange,VA Loan
- Ownership: Fee Simple
Price history
| Date | Event | Price |
|---|---|---|
| 6/25/2026 | Sold | $1,155,000-3.3%$309/sqft |
Source:  ARMLS #6939106 Report a problem ARMLS #6939106 Report a problem | ||
| 6/13/2026 | Pending sale | $1,195,000$320/sqft |
Source: ARMLS #6939106 Report a problem | ||
| 6/13/2026 | Listed for sale | $1,195,000$320/sqft |
Source: ARMLS #6939106 Report a problem | ||
| 5/31/2026 | Pending sale | $1,195,000$320/sqft |
Source: ARMLS #6939106 Report a problem | ||
| 5/31/2026 | Listed for sale | $1,195,000$320/sqft |
Source: ARMLS #6939106 Report a problem | ||
| 4/16/2026 | Pending sale | $1,195,000$320/sqft |
Source: ARMLS #6939106 Report a problem | ||
| 12/11/2025 | Price change | $1,195,000-2.4%$320/sqft |
Source: ARMLS #6939106 Report a problem | ||
| 10/27/2025 | Listed for sale | $1,225,000+58.1%$328/sqft |
Source: ARMLS #6939106 Report a problem | ||
| 8/14/2020 | Sold | $775,000-2.5%$207/sqft |
Source: ARMLS #6064363 Report a problem | ||
| 6/25/2020 | Price change | $795,000-4.2%$213/sqft |
Source: Hague Partners #6064363 Report a problem | ||
| 6/6/2020 | Price change | $829,600-1.3%$222/sqft |
Source: Hague Partners #6064363 Report a problem | ||
| 4/11/2020 | Listed for sale | $840,825+21.2%$225/sqft |
Source: Hague Partners #6064363 Report a problem | ||
| 1/14/2014 | Listing removed | $694,000$186/sqft |
Source: Home Smart #4919816 Report a problem | ||
| 11/27/2013 | Listed for sale | $694,000$186/sqft |
Source: Home Smart #4919816 Report a problem | ||
| 9/26/2013 | Listing removed | $694,000+4.4%$186/sqft |
Source: HomeSmart #4919816 Report a problem | ||
| 6/29/2011 | Listing removed | $665,000$178/sqft |
Source: Coldwell Banker Residential Brokerage - Scottsdale Carefree #4587906 Report a problem | ||
| 5/21/2011 | Listing removed | $3,000$1/sqft |
Source: Coldwell Banker Residential Brokerage #4449115 Report a problem | ||
| 5/21/2011 | Listed for sale | $665,000-2.9%$178/sqft |
Source: Coldwell Banker Residential Brokerage - Scottsdale Carefree #4587906 Report a problem | ||
| 2/25/2011 | Listed for rent | $3,000$1/sqft |
Source: Coldwell Banker Residential Brokerage #4449115 Report a problem | ||
| 2/5/2011 | Listing removed | $685,000$183/sqft |
Source: Coldwell Banker Residential Brokerage #4449115 Report a problem | ||
| 11/24/2010 | Price change | $685,000-11.6%$183/sqft |
Source: Coldwell Banker Residential Brokerage #4449115 Report a problem | ||
| 11/18/2010 | Price change | $775,000+10.7%$207/sqft |
Source: Coldwell Banker Residential Brokerage #4251484 Report a problem | ||
| 10/6/2010 | Price change | $700,000-3.4%$187/sqft |
Source: NRT Arizona #4251484 Report a problem | ||
| 9/23/2010 | Price change | $725,000-6.5%$194/sqft |
Source: NRT Arizona #4251484 Report a problem | ||
| 5/27/2010 | Price change | $775,000-3%$207/sqft |
Source: NRT Arizona #4251484 Report a problem | ||
| 2/12/2010 | Listed for sale | $799,000+110.2%$214/sqft |
Source: NRT Arizona #4251484 Report a problem | ||
| 7/26/2002 | Sold | $380,187$102/sqft |
Source: Public Record Report a problem | ||
Public tax history
| Year | Property taxes | Tax assessment |
|---|---|---|
| 2025 | $4,394 +0.4% | $81,400 -4.4% |
| 2024 | $4,377 +1.1% | $85,130 +50.3% |
| 2023 | $4,331 -29.6% | $56,647 +2.8% |
| 2022 | $6,148 -1% | $55,110 +7.3% |
| 2021 | $6,213 +1% | $51,380 +3.7% |
| 2020 | $6,150 +3.7% | $49,550 +1.7% |
| 2019 | $5,928 | $48,720 +3% |
| 2018 | $5,928 +2.1% | $47,300 -0.8% |
| 2017 | $5,805 +20.3% | $47,700 +0.4% |
| 2016 | $4,826 +4.5% | $47,510 +10.9% |
| 2015 | $4,617 | $42,850 +11.4% |
| 2014 | -- | $38,480 +12% |
| 2013 | -- | $34,360 -0.8% |
| 2012 | -- | $34,630 +6.5% |
| 2011 | -- | $32,510 -11% |
| 2010 | -- | $36,520 -33.8% |
| 2009 | -- | $55,180 -18.2% |
| 2008 | -- | $67,450 |
| 2007 | -- | $67,450 +57.2% |
| 2006 | -- | $42,900 |
| 2005 | -- | $42,900 +10.3% |
| 2004 | -- | $38,900 +262.9% |
| 2003 | -- | $10,720 |
Find assessor info on the county website
Neighborhood: 85086
Nearby homes
- $946,8003 bd2 ba3.1k sqft41931 N Back Creek Ct, Phoenix, AZ 85086Off Market

- $947,2003 bd3 ba3.4k sqft41919 N Back Creek Ct, Phoenix, AZ 85086Off Market
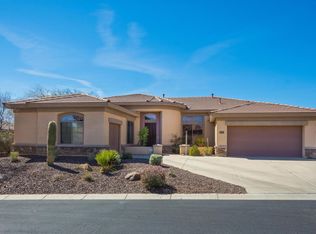
- $1,023,5004 bd4 ba3.7k sqft41908 N Back Creek Ct, Anthem, AZ 85086Off Market

- $970,1003 bd3 ba3.3k sqft41937 N Back Creek Ct, Phoenix, AZ 85086Off Market

- $925,0005 bd5 ba3.9k sqft41913 N Back Creek Ct, Phoenix, AZ 85086Sold
- $892,500-- bd3 ba2.5k sqft41917 N Harbour Town Ct, Phoenix, AZ 85086Off Market
- $864,2003 bd2 ba2.9k sqft41923 N Harbour Town Ct, Phoenix, AZ 85086Off Market
- $770,0004 bd3 ba2.9k sqft41909 N Harbour Town Ct, Phoenix, AZ 85086Sold
Nearby schools
GreatSchools rating
- 8/10Gavilan Peak Elementary SchoolGrades: PK-8Distance: 0.9 mi
- 10/10Boulder Creek High SchoolGrades: 7-12Distance: 2.5 mi
Schools provided by the listing agent
- Elementary: Gavilan Peak School
- Middle: Gavilan Peak School
- High: Boulder Creek High School
- District: Deer Valley Unified District
Source: ARMLS. This data may not be complete. We recommend contacting the local school district to confirm school assignments for this home.


Get pre-qualified for a loan
At Zillow Home Loans, we can pre-qualify you in as little as 5 minutes with no impact to your credit score.An equal housing lender. NMLS #10287.
- Arizona
- Maricopa County
- Anthem
- 85086
- 41925 N BACK CREEK Court
Nearby cities
Nearby zip codes
Other Anthem Topics
