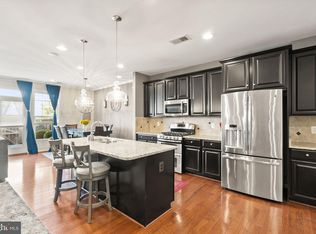
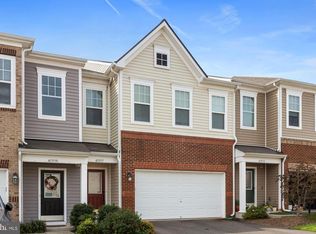
THIS is the home you’ve been waiting for in popular Stone Ridge… a stunning villa-style end unit townhome sure to check all your house-hunting boxes, with its desirable open floorplan, engineered wood flooring, and main level bedroom + full bath. This former builder’s model boasts over 2500 square feet of living space across 2 levels and offers a host of original upgrades (recessed lights, 10-inch crown molding) as well as an array of updates completed during the sellers ownership (roof new in 2017, HVAC replaced in 2021, carpet installed 2020 – just to name a few!). The gourmet kitchen features granite countertops, stainless steel appliances (including GE 5-burner gas cooktop with Monogram extraction hood!), sleek cabinetry with pull-out shelves and glass display doors, walk-in pantry, and a huge island with pendant lighting and seating for 4. Just off the kitchen and dining area, the family room has a linear gas fireplace access out to the picturesque fenced rear yard with flagstone patio (the lush landscaping is supported by an irrigation system). Three upper level bedrooms – including an expansive primary with dual walk-in closets, elegant tray ceiling, and lux en-suite bathroom with double vanity. The loft is a fantastic bonus space, and makes for an excellent office or reading nook. Convenient bedroom-level laundry! Property has a premium location within the Stone Ridge community, with an open side yard and enviable proximity to visitor parking – it doesn’t get much better than that! And communities don’t get much better than Stone Ridge, an award-winning master planned mixed use community whose residents enjoy a plethora of amenities, including 3 pools, tennis and basketball courts, renovated clubhouse with fitness center, miles of trails, even an amphitheater with event lawn. The vibrant neighborhood shopping center (anchored by Harris Teeter) is just half a mile away. You’ll also appreciate convenience to major roads, commuter bus Park and Ride, Stone Springs Hospital, and of course all the wineries, breweries, and scenic natural wonders that set Loudoun County apart! Showings start August 16th – schedule yours now, no open houses planned!
Sold for $795,000
$795,000
41928 Cushendall Ter, Aldie, VA 20105
4beds
2,531sqft
Townhouse
Built in 2013
3,485 Square Feet Lot
$812,700 Zestimate®
$314/sqft
$3,513 Estimated rent
Home value
$812,700
$772,000 - $853,000
$3,513/mo
Zestimate® history
Owner options
List your home for rent
$3,513/mo
Rent Zestimate®
Find your next renter with Zillow Rental Manager. Plus, with online applications, you can quickly screen prospective tenants – for free.
$3,513/mo
Rent Zestimate®
Refinance and save
$5,010/mo
Est. payment
Refinancing to a lower rate could help reduce your monthly payments and save thousands over the life of the loan.
$5,010/mo
Est. payment
Explore your selling options
Work with a Zillow partner agent
Leverage their expertise and Zillow's premium Showcase listings to get your home seen by more buyers.
Get startedList with your own agent
Get your home in front of millions of buyers by listing it on Zillow.
Learn how to do itSell it yourself
Take full control of how buyers see your home on Zillow by listing For Sale by Owner (FSBO).
List your homeWhat's special
Zillow last checked:
Listing updated:
Listed by:
Stacy Rodgers 703-599-8790,
Berkshire Hathaway HomeServices PenFed Realty,
Co-Listing Agent: Jody L Wright 703-582-5717,
Berkshire Hathaway HomeServices PenFed Realty
Bought with:
Sam Lin, 0225221885
RLAH @properties
Source: Bright MLS,MLS#: VALO2077492
Facts & features
Interior
Bedrooms & bathrooms
- Bedrooms: 4
- Bathrooms: 3
- Full bathrooms: 3
- Main level bathrooms: 1
- Main level bedrooms: 1
Rooms
- Room types: Dining Room, Primary Bedroom, Bedroom 2, Bedroom 3, Bedroom 4, Kitchen, Family Room, Laundry, Loft
Basement
- Area: 0
Heating
- Forced Air, Natural Gas
Cooling
- Central Air, Electric
Appliances
- Included: Microwave, Dishwasher, Disposal, Dryer, Washer, Water Heater, Range Hood, Cooktop, Oven, Refrigerator, Stainless Steel Appliance(s), Air Cleaner, Gas Water Heater
- Laundry: Upper Level, Dryer In Unit, Washer In Unit, Laundry Room
Features
- Walk-In Closet(s), Primary Bath(s), Crown Molding, Family Room Off Kitchen, Entry Level Bedroom, Open Floorplan, Kitchen Island, Recessed Lighting, Combination Kitchen/Dining
- Flooring: Carpet, Hardwood, Wood
- Has basement: No
- Number of fireplaces: 1
- Fireplace features: Gas/Propane
Interior area
- Total structure area: 2,531
- Total interior livable area: 2,531 sqft
- Finished area above ground: 2,531
- Finished area below ground: 0
Property
Parking
- Total spaces: 4
- Parking features: Garage Faces Front, Garage Door Opener, Asphalt, Attached, Driveway
- Attached garage spaces: 2
- Uncovered spaces: 2
- Details: Garage Sqft: 359
Accessibility
- Accessibility features: None
Features
- Levels: Two
- Stories: 2
- Patio & porch: Patio
- Exterior features: Underground Lawn Sprinkler
- Pool features: Community
- Fencing: Back Yard
Lot
- Size: 3,485 Square Feet
- Features: Adjoins - Open Space, Premium
Details
- Additional structures: Above Grade, Below Grade
- Parcel number: 204263099000
- Zoning: PDH4
- Special conditions: Standard
Construction
Type & style
- Home type: Townhouse
- Architectural style: Villa
- Property subtype: Townhouse
Materials
- Masonry, Vinyl Siding
- Foundation: Other
Condition
- Very Good
- New construction: No
- Year built: 2013
Details
- Builder model: Waverly
- Builder name: Van Metre
Utilities & green energy
- Sewer: Public Sewer
- Water: Public
Community & HOA
Community
- Security: Smoke Detector(s), Carbon Monoxide Detector(s), Security System
- Subdivision: Stone Ridge Landbay 5r
HOA
- Has HOA: Yes
- Amenities included: Pool, Tennis Court(s), Clubhouse, Common Grounds, Fitness Center, Party Room, Tot Lots/Playground, Basketball Court
- Services included: Trash, Snow Removal, Reserve Funds, Pool(s), Management
- HOA fee: $111 monthly
- HOA name: STONE RIDGE ASSOCIATION, INC
Location
- Region: Aldie
Financial & listing details
- Price per square foot: $314/sqft
- Tax assessed value: $686,610
- Annual tax amount: $5,939
- Date on market: 8/16/2024
- Listing agreement: Exclusive Right To Sell
- Listing terms: Cash,Conventional,FHA,VA Loan
- Inclusions: Planters With Fruits And Vegetables, Original Wood Kitchen Cabinet Doors Currently Replaced With Glass Doors.
- Ownership: Fee Simple
Price history
| Date | Event | Price |
|---|---|---|
| 9/18/2024 | Sold | $795,000+2.6%$314/sqft |
Source:  Bright MLS #VALO2077492 Report a problem Bright MLS #VALO2077492 Report a problem | ||
| 9/10/2024 | Pending sale | $775,000$306/sqft |
Source: Bright MLS #VALO2077492 Report a problem | ||
| 8/21/2024 | Contingent | $775,000$306/sqft |
Source: Bright MLS #VALO2077492 Report a problem | ||
| 8/16/2024 | Listed for sale | $775,000+49.2%$306/sqft |
Source: Bright MLS #VALO2077492 Report a problem | ||
| 4/25/2014 | Sold | $519,489$205/sqft |
Source: Public Record Report a problem | ||
Public tax history
| Year | Property taxes | Tax assessment |
|---|---|---|
| 2025 | $6,014 +1.3% | $747,090 +8.8% |
| 2024 | $5,939 +4.7% | $686,610 +6% |
| 2023 | $5,670 +2.3% | $648,010 +4.1% |
| 2022 | $5,543 +4.7% | $622,770 +15.3% |
| 2021 | $5,293 +3.6% | $540,070 +9.5% |
| 2020 | $5,107 +3.8% | $493,410 +4.8% |
| 2019 | $4,920 -0.6% | $470,780 +3.3% |
| 2018 | $4,947 +0.1% | $455,960 +3.8% |
| 2017 | $4,942 +1.6% | $439,300 +1.5% |
| 2016 | $4,864 | $432,890 +44.3% |
| 2015 | $4,864 -1.1% | $300,080 -2.3% |
| 2014 | $4,916 | $307,140 |
Find assessor info on the county website
Neighborhood: 20105
Nearby homes
- $650,0003 bd3 ba2.1k sqft41930 Cushendall Ter, Aldie, VA 20105Sold
- $760,9004 bd3 ba2.5k sqft41932 Cushendall Ter, Aldie, VA 20105Off Market
- $769,6004 bd4 ba2.4k sqft41935 Logan Stone Ter, Aldie, VA 20105Off Market
- $683,2003 bd3 ba2.1k sqft41937 Logan Stone Ter, Aldie, VA 20105Off Market
- $770,3004 bd4 ba2.4k sqft41939 Logan Stone Ter, Aldie, VA 20105Off Market
- $505,3003 bd2 ba1.5k sqft41929 Cushendall Ter, Aldie, VA 20105Off Market
- $689,3003 bd3 ba2.1k sqft41927 Cushendall Ter, Aldie, VA 20105Off Market
- $755,4003 bd3 ba2.6k sqft41931 Cushendall Ter, Aldie, VA 20105Off Market
Nearby schools
GreatSchools rating
- 8/10Arcola Elementary SchoolGrades: PK-5Distance: 0.4 mi
- 8/10Mercer Middle SchoolGrades: 6-8Distance: 0.8 mi
- 9/10John Champe High SchoolGrades: 9-12Distance: 0.7 mi
Schools provided by the listing agent
- Elementary: Arcola
- Middle: Mercer
- High: John Champe
- District: Loudoun County Public Schools
Source: Bright MLS. This data may not be complete. We recommend contacting the local school district to confirm school assignments for this home.
Get a cash offer in 3 minutes
Find out how much your home could sell for in as little as 3 minutes with a no-obligation cash offer.
Estimated market value
$812,700
Get a cash offer in 3 minutes
Find out how much your home could sell for in as little as 3 minutes with a no-obligation cash offer.
Estimated market value
$812,700
- Virginia
- Loudoun County
- Aldie
- 20105
- 41928 Cushendall Ter
Nearby cities
Nearby zip codes
Other Aldie Topics
