Skip main navigation
Off market
  • $945,700

    41928 N Oakland Ct, Phoenix, AZ 85086

    3beds
    2baths
    3,191sqft
    SingleFamily
    Built in 2000
    0.44 Acres Lot
    $945,700 Zestimate®
    $296/sqft
    $4,273 Estimated rent

    Home value

    $945,700

    $870,000 - $1.03M

    $4,273/mo

    Zestimate® history
    Loading
    Loading...

    Owner options

    List your home for rent

    $4,273/mo

    Rent Zestimate®

    Find your next renter with Zillow Rental Manager. Plus, with online applications, you can quickly screen prospective tenants – for free.

    Learn more

    $4,273/mo

    Rent Zestimate®

    Refinance and save

    $4,401/mo

    Est. payment

    Refinancing to a lower rate could help reduce your monthly payments and save thousands over the life of the loan.

    See today's rates

    $4,401/mo

    Est. payment

    Explore your selling options

    Work with a Zillow partner agent

    Leverage their expertise and Zillow's premium Showcase listings to get your home seen by more buyers.

    Get started

    List with your own agent

    Get your home in front of millions of buyers by listing it on Zillow.

    Learn how to do it

    Sell it yourself

    Take full control of how buyers see your home on Zillow by listing For Sale by Owner (FSBO).

    List your home

    What's special

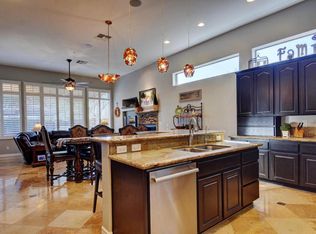
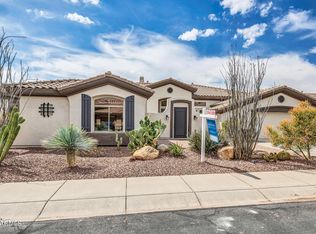
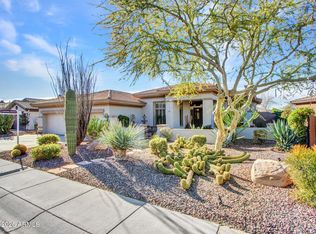
    You MUST SEE this GORGEOUS, MOVE-IN-READY home in the highly desirable Anthem community! Awesome location surrounded by mountains, lush desert landscape, and 19,000+ sq ft cul-de-sac lot making it one of the largest in all of Anthem Country Club! Greeted by open layout w/ enormous, picturesque windows overlooking its backyard oasis. The floor-to-ceiling upgrades throughout the entire home are absolutely stunning! Neutral color palette and tasteful accents make this home a designer's paradise. Eat-in kitchen complete with granite counter tops, beautiful back splash, stainless steel appliances, large kitchen island, plenty of cabinets and pantry for ample storage space. Huge Master suite w/ his and hers walk-in closets, impressive bathroom w/ double vanities, plethora or counter and cabinet space, beautifully tiled luxury shower and separate soaking tub. Various exits around the house lead you to its breathtaking backyard w/ covered patio, sparkling heated pool and spa, tranquil waterfall, and cozy fireplace. Several seating areas in front and backyards are ideal for entertaining guests. Easy access to I-17 freeway and many options nearby for dining, shopping, entertaining, hiking and outdoor activities! This beauty has countless amazing features that you have to see for yourself!

    This property is off market, which means it's not currently listed for sale or rent on Zillow. This may be different from what's available on other websites or public sources.

    Facts & features

    Interior

    Bedrooms & bathrooms
    • Bedrooms: 3
    • Bathrooms: 2.5
    Heating
    • Other, Gas
    Cooling
    • Refrigerator
    Appliances
    • Included: Dishwasher, Microwave
    Features
    • Flooring: Tile
    Interior area
    • Total interior livable area: 3,191 sqft

    Property

    Parking
    • Total spaces: 3
    • Parking features: Garage - Attached
    Features
    • Exterior features: Wood
    Lot
    • Size: 0.44 Acres
    Details
    • Parcel number: 20302711

    Construction

    Type & style
    • Home type: SingleFamily
    Materials
    • Roof: Other
    Condition
    • Year built: 2000

    Community & HOA

    HOA
    • Has HOA: Yes
    • HOA fee: $80 monthly
    Location
    • Region: Phoenix

    Financial & listing details

    • Price per square foot: $296/sqft
    • Tax assessed value: $745,500
    • Annual tax amount: $3,371

    Price history

    DateEventPrice
    7/14/2016Sold$490,000-1%$154/sqft
    Source: ARMLS #5434807 Report a problem
    5/15/2016Listed for sale$495,000+30.6%$155/sqft
    Source: Keller Williams Northeast Realty #5434807 Report a problem
    5/9/2012Sold$379,000-2.6%$119/sqft
    Source: ARMLS #4742026 Report a problem
    4/10/2012Listed for sale$389,000+38.9%$122/sqft
    Source: Sunbelt Realty and Business Advisors LLC #4742026 Report a problem
    12/22/2011Sold$280,000-19.8%$88/sqft
    Source: Public Record Report a problem
    8/29/2011Listing removed$349,000$109/sqft
    Source: D.L. Jones and Associates #4621268 Report a problem
    7/27/2011Listed for sale$349,000-0.6%$109/sqft
    Source: D.L. Jones and Associates #4621268 Report a problem
    6/16/2000Sold$351,192$110/sqft
    Source: Public Record Report a problem

    Public tax history

    YearProperty taxesTax assessment
    2025$3,371 +0.4%$74,550 -4.3%
    2024$3,358 +1.1%$77,910 +72.9%
    2023$3,321 -30.3%$45,051 -6.7%
    2022$4,766 +0.3%$48,280 +7.1%
    2021$4,751 +3.6%$45,100 +3.9%
    2020$4,587 +3.9%$43,400 +3.2%
    2019$4,416 $42,060 +3%
    2018$4,416 +2.2%$40,820 +0.3%
    2017$4,321 +20.3%$40,710 +1.9%
    2016$3,593 +4.4%$39,960 +12.6%
    2015$3,443 $35,500 +22.1%
    2014-- $29,070 +10.1%
    2013-- $26,400 -0.8%
    2012-- $26,610 +5.4%
    2011-- $25,250 -14.2%
    2010-- $29,430 -24.5%
    2009-- $38,970 -16.4%
    2008-- $46,600 -0.1%
    2007-- $46,650 +39.7%
    2006-- $33,400
    2005-- $33,400 +10.2%
    2004-- $30,300
    2003-- $30,300 +7.4%
    2002-- $28,200
    Find assessor info on the county website

    Neighborhood: 85086

    Nearby schools

    GreatSchools rating
    Schools provided by the listing agent
    • Elementary: Anthem School
    • Middle: Boulder Creek High
    • High: Boulder Creek High School
    • District: 097 - Deer Valley Unified District

    Source: The MLS. This data may not be complete. We recommend contacting the local school district to confirm school assignments for this home.

    Get a cash offer in 3 minutes
    Find out how much your home could sell for in as little as 3 minutes with a no-obligation cash offer.
    Estimated market value
    $945,700
    Get a cash offer in 3 minutes
    Find out how much your home could sell for in as little as 3 minutes with a no-obligation cash offer.
    Estimated market value
    $945,700