Some homes feel ordinary the moment you walk in. This is not one of them.
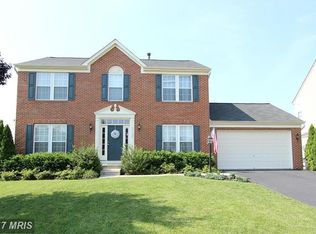
Set on a quieter road with a cul-de-sac setting that naturally limits pass-through traffic, this northeast-facing Aldie home offers the rare combination of privacy, polish, style, and everyday livability.
With more than 3,600 finished square feet across three levels, 4 bedrooms, and 3.5 baths, the layout gives you room to spread out without feeling disconnected. It feels open where you want it open, defined where you want purpose, and warm in all the right places.
The home has been thoughtfully and extensively updated, with a level of care that is easy to feel as soon as you step inside. The kitchen and bathrooms were updated in 2024, the home was repainted in designer colors in 2026, and custom craftsman-style wainscoting and trim were added through the foyer and staircase to give the entry a more refined, finished feel.
Hardwood floors run throughout the main level and bedroom level, tying the home together with a clean, elevated look. The living spaces feel bright and current, with new smart WiFi-enabled ceiling fans installed in the living room and all bedrooms. Upstairs, two bedrooms also feature custom built-in closets added in 2025, giving those rooms a more tailored and functional feel.
The kitchen is the centerpiece. All white cabinetry. White quartz counters. Stainless steel appliances, including a new refrigerator in 2024. Custom tile backsplash. A large eat-in island for casual meals and conversation. And when the moment calls for something more formal, the separate dining space is ready.
Just off the main living area, the sunroom adds a bright, finished retreat with a crisp white shiplap accent wall. Upstairs, the bedroom level continues the same polished feel, with generous bedroom spaces and refreshed bathrooms featuring updated fixtures and mirrors.
The finished lower level adds another layer of flexibility. With new carpet in 2026, dual TV mounts, and a natural wood shiplap accent wall, the basement rec room is ready for relaxing, hosting, watching, or unwinding. There is also dedicated gym space, giving the home a practical advantage for everyday living.
And beyond what you see, the bigger-ticket improvements have already been handled.
A new Carrier HVAC system and smart thermostat were installed in 2024, along with a new hot water heater. The washer and dryer were replaced in 2023. The roof was replaced in 2023 and includes a 50-year warranty. Attic and garage insulation were updated in 2023, adding comfort and efficiency where it matters. Exterior light fixtures have been updated, and leaf guards have been added to the gutters.
Outside, the fully fenced backyard feels complete. The deck has been refinished, the landscaping refreshed, and the huge paver patio creates a true outdoor living area for quiet mornings, evening meals, and weekends spent at home. The backyard also includes a storage shed installed in 2024, giving you a practical place for gardening equipment, bikes, tools, and seasonal items.
Even the garage has been finished with intention, featuring a clean epoxy floor that gives the space a polished, durable feel.
And then there is the solar energy system - a quiet but meaningful advantage that helps reduce electric costs, adds long-term value, and gives the next owner one more reason to feel good about coming home.
So yes, the home is beautiful. But it is also practical.
It is updated, but not sterile. Spacious, but not impersonal. Stylish, but still livable. It gives you the showpiece finishes people want, the functional spaces people need, and the expensive, behind-the-scenes updates that make ownership feel easier from day one.
Every once in a while, a home comes along where the photos get your attention, but the in-person experience is even better.
This is that kind of home.
For sale
$1,099,990
41929 Visionary Ct, Aldie, VA 20105
4beds
3,706sqft
Single Family Residence
Built in 2005
6,970 Square Feet Lot
$1,072,300 Zestimate®
$297/sqft
$130/mo HOA
What's special
Fully fenced backyardWhite quartz countersDedicated gym spaceCustom tile backsplash
- 12 days |
- 1,047 |
- 46 |
Zillow last checked:
Listing updated:
Listed by:
Alex Bracke 571-393-1082,
Real Broker, LLC
Source: Bright MLS,MLS#: VALO2129510
Loading...
Facts & features
Interior
Bedrooms & bathrooms
- Bedrooms: 4
- Bathrooms: 4
- Full bathrooms: 3
- 1/2 bathrooms: 1
- Main level bathrooms: 1
Basement
- Area: 1151
Heating
- Forced Air, Natural Gas
Cooling
- Central Air, Electric
Appliances
- Included: Dishwasher, Disposal, Dryer, Exhaust Fan, Extra Refrigerator/Freezer, Ice Maker, Self Cleaning Oven, Refrigerator, Range Hood, Stainless Steel Appliance(s), Washer, Water Heater, Gas Water Heater
Features
- Bathroom - Walk-In Shower, Breakfast Area, Ceiling Fan(s), Dining Area, Family Room Off Kitchen, Open Floorplan, Formal/Separate Dining Room, Kitchen - Gourmet, Kitchen Island, Primary Bath(s), Recessed Lighting, Upgraded Countertops, Wainscotting, Walk-In Closet(s)
- Flooring: Wood
- Windows: Double Pane Windows
- Basement: Finished,Walk-Out Access
- Number of fireplaces: 1
- Fireplace features: Gas/Propane
Interior area
- Total structure area: 3,706
- Total interior livable area: 3,706 sqft
- Finished area above ground: 2,555
- Finished area below ground: 1,151
Video & virtual tour
Property
Parking
- Total spaces: 4
- Parking features: Garage Faces Front, Garage Door Opener, Asphalt, Attached, Driveway
- Attached garage spaces: 2
- Uncovered spaces: 2
Accessibility
- Accessibility features: None
Features
- Levels: Three
- Stories: 3
- Patio & porch: Deck, Patio
- Exterior features: Extensive Hardscape, Lawn Sprinkler, Underground Lawn Sprinkler
- Pool features: Community
- Fencing: Back Yard
Lot
- Size: 6,970 Square Feet
- Features: Level, No Thru Street, Rear Yard
Details
- Additional structures: Above Grade, Below Grade
- Parcel number: 206363458000
- Zoning: PDH4
- Special conditions: Standard
Construction
Type & style
- Home type: SingleFamily
- Architectural style: Colonial
- Property subtype: Single Family Residence
Materials
- Masonry, Vinyl Siding
- Foundation: Slab
- Roof: Architectural Shingle
Condition
- Excellent
- New construction: No
- Year built: 2005
Utilities & green energy
- Sewer: Public Sewer
- Water: Public
Green energy
- Energy generation: PV Solar Array(s) Owned
Community & HOA
Community
- Security: Fire Sprinkler System
- Subdivision: Kirkpatrick Farms
HOA
- Has HOA: Yes
- Amenities included: Basketball Court, Bike Trail, Clubhouse, Community Center, Jogging Path, Pool, Tennis Court(s)
- Services included: Common Area Maintenance, Management, Reserve Funds, Snow Removal
- HOA fee: $130 monthly
Location
- Region: Aldie
Financial & listing details
- Price per square foot: $297/sqft
- Tax assessed value: $936,490
- Annual tax amount: $7,538
- Date on market: 6/26/2026
- Listing agreement: Exclusive Right To Sell
- Ownership: Fee Simple
Estimated market value
$1,072,300
$1.02M - $1.13M
$4,126/mo
Price history
| Date | Event | Price |
|---|---|---|
| 6/26/2026 | Listed for sale | $1,099,990+51.7%$297/sqft |
Source: | ||
| 12/22/2020 | Sold | $725,000+3.6%$196/sqft |
Source: Public Record Report a problem | ||
| 11/23/2020 | Pending sale | $699,999$189/sqft |
Source: Samson Properties #VALO424532 Report a problem | ||
| 11/11/2020 | Listed for sale | $699,999+28.4%$189/sqft |
Source: Samson Properties #VALO424532 Report a problem | ||
| 2/28/2017 | Sold | $545,000$147/sqft |
Source: Public Record Report a problem | ||
| 1/29/2017 | Pending sale | $545,000$147/sqft |
Source: Keller Williams - Loudoun Gateway #LO9850060 Report a problem | ||
| 1/27/2017 | Listed for sale | $545,000+32%$147/sqft |
Source: Keller Williams Realty #LO9850060 Report a problem | ||
| 4/27/2011 | Sold | $413,000-0.5%$111/sqft |
Source: Public Record Report a problem | ||
| 3/25/2011 | Listed for sale | $414,900-93.5%$112/sqft |
Source: Century 21 New Millennium #LO7559807 Report a problem | ||
| 12/15/2005 | Sold | $6,399,000+936.5%$1,727/sqft |
Source: Public Record Report a problem | ||
| 6/14/2005 | Sold | $617,345$167/sqft |
Source: Public Record Report a problem | ||
Public tax history
| Year | Property taxes | Tax assessment |
|---|---|---|
| 2025 | $7,161 +0% | $889,530 +7.5% |
| 2024 | $7,160 +7.4% | $827,730 +8.6% |
| 2023 | $6,669 +0.1% | $762,140 +1.8% |
| 2022 | $6,662 +6.7% | $748,500 +17.5% |
| 2021 | $6,241 +3.9% | $636,820 +9.7% |
| 2020 | $6,006 | $580,330 +3% |
| 2019 | $6,006 +3.7% | $563,580 +5.6% |
| 2018 | $5,789 -0.8% | $533,580 +2.9% |
| 2017 | $5,836 +1.3% | $518,770 +1.3% |
| 2016 | $5,759 | $512,180 +55.2% |
| 2015 | $5,759 +2.5% | $330,070 +6.7% |
| 2014 | $5,619 +6.1% | $309,230 +10.3% |
| 2013 | $5,294 | $280,250 |
| 2012 | -- | -- |
| 2011 | -- | -- |
| 2010 | -- | -- |
| 2009 | -- | $435,000 -11.6% |
| 2008 | -- | $492,300 -16.8% |
| 2007 | -- | $591,600 -6.4% |
| 2006 | -- | $631,800 +30.5% |
| 2005 | -- | $484,200 |
Find assessor info on the county website
Monthly payment
Est. payment$--/mo
Payment breakdown
Explore the cost of this home by adjusting the details. Changes won't be saved.All calculations are estimates and provided by Zillow, Inc. for informational purposes only. Actual amounts may vary.
HOA fees may include property taxes on listings classified as Co-Ops. Contact the listing agent and/or owner for fee details.
Mortgage interest rates are dependent on a number of factors, including credit score, down payment, and repayment length. Interest rate data provided by Zillow Group Marketplace, Inc. as of 1/1/1970 from various mortgage lenders with which we have lead or other similar arrangements; the Estimated Payment is an average of those rates.
See how much you could borrow to make a competitive offer.
Climate risks
Neighborhood: 20105
Nearby schools
GreatSchools rating
- 10/10Pinebrook Elementary SchoolGrades: PK-5Distance: 0.3 mi
- 9/10Willard Intermediate SchoolGrades: 6-8Distance: 2 mi
- 9/10Lightridge High SchoolGrades: 9-12Distance: 1.7 mi
Schools provided by the listing agent
- Elementary: Pinebrook
- Middle: Mercer
- High: John Champe
- District: Loudoun County Public Schools
Source: Bright MLS. This data may not be complete. We recommend contacting the local school district to confirm school assignments for this home.
A local agent can set up tours, give advice and negotiate with sellers.
- Virginia
- Loudoun County
- Aldie
- 20105
- 41929 Visionary Ct


