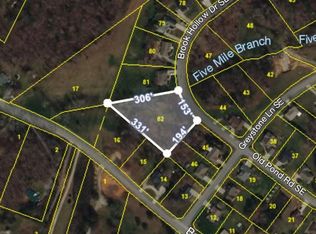
4193 Bates Pike is a beautifully maintained ranch home with a fully finished basement, nestled in the highly sought-after GreyStone Subdivision. Sitting on approximately .93 acres including an additional lot this property offers the perfect combination of space, privacy, and flexibility. Inside, you'll find 4 bedrooms and 3 full bathrooms, along with a formal dining room, a generously sized kitchen, and an oversized laundry room with added pantry space for extra storage. The primary suite on the main level is a peaceful retreat, featuring trey ceilings, walk-in closets, and a spa-like bathroom complete with dual vanities, a walk-in shower, and a jetted soaking tub. The main living area is warm and inviting, highlighted by vaulted ceilings, a gas fireplace, and a pass-through window that connects seamlessly to the kitchen--perfect for both entertaining and everyday living. The finished basement expands your living options with a large den and full bathroom, making it ideal for a potential 5th bedroom, game room, home office, or hobby space. This home also stands out with its dual garage setup--one on the main level and an additional garage downstairs--perfect for storing boats, ATVs, recreational vehicles, or creating a workshop space. A circular driveway provides plenty of additional parking for guests. Step outside to enjoy a spacious back deck overlooking a fenced backyard--great for gatherings, grilling, gardening, or simply unwinding. An outdoor storage shed is also included, adding even more functionality. With its extra lot, move-in ready condition, and versatile layout, this property truly checks all the boxes. Call your favorite agent today to schedule a showing!
Active
Price cut: $9.5K (5/25)
$470,000
4193 Bates Pike SE, Cleveland, TN 37323
4beds
2,667sqft
Single Family Residence, Residential
Built in 2006
0.93 Acres Lot
$-- Zestimate®
$176/sqft
$17/mo HOA
What's special
- 69 days |
- 450 |
- 20 |
Zillow last checked:
Listing updated:
Listed by:
Sommer Oder-Bailey 423-790-3086,
RE/MAX Experience 423-790-3086
Source: RealTracs MLS as distributed by MLS GRID,MLS#: 3214701
Loading...
Facts & features
Interior
Bedrooms & bathrooms
- Bedrooms: 4
- Bathrooms: 3
- Full bathrooms: 3
Heating
- Central
Cooling
- Central Air
Appliances
- Included: Electric Range, Dishwasher, Refrigerator, Microwave
Features
- Smart Thermostat, Walk-In Closet(s), High Ceilings, High Speed Internet
- Flooring: Other
- Basement: Finished
Interior area
- Total structure area: 2,667
- Total interior livable area: 2,667 sqft
Property
Parking
- Total spaces: 4
- Parking features: Attached, Concrete
- Attached garage spaces: 4
Features
- Levels: Three Or More
- Stories: 1
- Patio & porch: Porch
- Exterior features: Smart Lock(s)
Lot
- Size: 0.93 Acres
Details
- Parcel number: 067A A 00400 000
- Special conditions: Standard
Construction
Type & style
- Home type: SingleFamily
- Architectural style: Ranch
- Property subtype: Single Family Residence, Residential
Materials
- Brick
- Roof: Shingle
Condition
- New construction: No
- Year built: 2006
Utilities & green energy
- Sewer: Private Sewer
- Water: Public
- Utilities for property: Water Available
Community & HOA
Community
- Subdivision: Greystone
HOA
- Has HOA: Yes
- HOA fee: $200 annually
Location
- Region: Cleveland
Financial & listing details
- Price per square foot: $176/sqft
- Tax assessed value: $416,700
- Annual tax amount: $1,261
- Date on market: 5/1/2026
Estimated market value
Not available
Estimated sales range
Not available
Not available
Price history
| Date | Event | Price |
|---|---|---|
| 5/25/2026 | Price change | $470,000-2%$176/sqft |
Source: | ||
| 5/11/2026 | Price change | $479,500-0.1%$180/sqft |
Source: | ||
| 5/1/2026 | Listed for sale | $479,900$180/sqft |
Source: | ||
| 5/1/2026 | Listing removed | $479,900$180/sqft |
Source: | ||
| 4/7/2026 | Price change | $479,900-2%$180/sqft |
Source: | ||
| 2/12/2026 | Listed for sale | $489,900+1%$184/sqft |
Source: | ||
| 12/29/2025 | Listing removed | $484,900$182/sqft |
Source: | ||
| 10/20/2025 | Price change | $484,900-1%$182/sqft |
Source: | ||
| 9/1/2025 | Price change | $489,900-1%$184/sqft |
Source: | ||
| 7/7/2025 | Price change | $494,900-1%$186/sqft |
Source: | ||
| 5/19/2025 | Listed for sale | $499,900+19.3%$187/sqft |
Source: | ||
| 4/24/2023 | Listing removed | -- |
Source: | ||
| 10/20/2022 | Sold | $419,000$157/sqft |
Source: Greater Chattanooga Realtors #1359284 Report a problem | ||
| 9/8/2022 | Pending sale | $419,000$157/sqft |
Source: | ||
| 9/8/2022 | Contingent | $419,000$157/sqft |
Source: | ||
| 8/31/2022 | Price change | $419,000-2.5%$157/sqft |
Source: | ||
| 8/4/2022 | Price change | $429,900-3.8%$161/sqft |
Source: | ||
| 7/18/2022 | Listed for sale | $447,000-0.4%$168/sqft |
Source: | ||
| 7/4/2022 | Listing removed | -- |
Source: Owner Report a problem | ||
| 6/14/2022 | Price change | $449,000-5.5%$168/sqft |
Source: | ||
| 6/2/2022 | Price change | $474,900-5%$178/sqft |
Source: | ||
| 5/16/2022 | Listed for sale | $499,900+150.1%$187/sqft |
Source: | ||
| 2/6/2012 | Listing removed | $199,900$75/sqft |
Source: Keller Williams Realty Cleveland #164950 Report a problem | ||
| 1/10/2012 | Price change | $199,900-4.8%$75/sqft |
Source: Keller Williams Realty Cleveland #164950 Report a problem | ||
| 6/9/2011 | Price change | $209,900-1.9%$79/sqft |
Source: Keller Williams Realty Cleveland #164950 Report a problem | ||
| 5/7/2011 | Listed for sale | $214,000+6.7%$80/sqft |
Source: Keller Williams Realty Cleveland #164950 Report a problem | ||
| 5/29/2007 | Sold | $200,500+902.5%$75/sqft |
Source: Public Record Report a problem | ||
| 8/25/2006 | Sold | $20,000$7/sqft |
Source: Public Record Report a problem | ||
| 2/7/2006 | Sold | $20,000$7/sqft |
Source: Public Record Report a problem | ||
Public tax history
| Year | Property taxes | Tax assessment |
|---|---|---|
| 2025 | -- | $104,175 +52.4% |
| 2024 | $1,216 | $68,375 |
| 2023 | $1,216 | $68,375 |
| 2022 | $1,216 | $68,375 |
| 2021 | $1,216 +8.9% | $68,375 +36.1% |
| 2019 | $1,117 +5.1% | $50,250 |
| 2018 | $1,063 +0.1% | -- |
| 2017 | $1,062 -4.6% | -- |
| 2016 | $1,113 | -- |
| 2015 | $1,113 +0.8% | -- |
| 2014 | $1,104 | -- |
| 2013 | -- | -- |
Find assessor info on the county website
Monthly payment
Est. payment$--/mo
Payment breakdown
Explore the cost of this home by adjusting the details. Changes won't be saved.All calculations are estimates and provided by Zillow, Inc. for informational purposes only. Actual amounts may vary.
HOA fees may include property taxes on listings classified as Co-Ops. Contact the listing agent and/or owner for fee details.
Mortgage interest rates are dependent on a number of factors, including credit score, down payment, and repayment length. Interest rate data provided by Zillow Group Marketplace, Inc. as of 1/1/1970 from various mortgage lenders with which we have lead or other similar arrangements; the Estimated Payment is an average of those rates.
See how much you could borrow to make a competitive offer.
Climate risks
Neighborhood: 37323
Getting around
0 / 100
Car-DependentNearby schools
GreatSchools rating
- 4/10Oak Grove Elementary SchoolGrades: PK-5Distance: 1.9 mi
- 4/10Lake Forest Middle SchoolGrades: 6-8Distance: 2.9 mi
- 4/10Bradley Central High SchoolGrades: 9-12Distance: 4.8 mi
Schools provided by the listing agent
- Elementary: Park View Elementary School
- Middle: Lake Forest Middle School
- High: Bradley Central High School
Source: RealTracs MLS as distributed by MLS GRID. This data may not be complete. We recommend contacting the local school district to confirm school assignments for this home.
A local agent can set up tours, give advice and negotiate with sellers.
A local lender can help you make sure your offer is ready when you are.
- Tennessee
- Bradley County
- Cleveland
- 37323
- 4193 Bates Pike SE