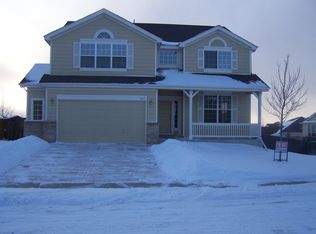
Enjoy the perfect blend of convenience and serenity with this home's fantastic location, offering easy access to I-25 while maintaining impressive panoramic mountain views! Welcome home to this beautiful two-story style home, featuring a functional and easy-to-navigate layout with a finished walk out basement. This charming property offers a blend of upgrades and cozy living spaces, perfect for families and entertainers alike. Enjoy fresh paint and new carpet throughout the home creating a blank canvas ready for your personal touches . The upper floor boasts three spacious bedrooms, a loft (potential 4th bedroom) and two full baths. The main floor hosts a formal living and dining area, kitchen, additional living area, half bath, and laundry/mud room. The fully finished basement provides ample additional living space and storage, including a large open area with a built in entertainment center, versatile office, flex space, or extra bedroom, and an additional bedroom and bath. A built-in bar with full size sink, disposal, mini refrigerator, and dishwasher makes living, relaxing, or entertaining fun and easy. This fully functional lower level could also be a separate living area or "mother-in-law suite". Step outside on your large deck to enjoy the expansive mountain views and breathtaking Colorado sunsets. It's so nice you may want to stay home, but luckily you also have easy access to main roads, Downtown Castle Rock, a highly rated hospital, shopping, restaurants, and hiking trails just minutes away. Don't miss the opportunity to make this charming home your own!
Sold for $690,000
$690,000
4193 Black Feather Trail, Castle Rock, CO 80104
5beds
3,338sqft
Single Family Residence
Built in 2000
8,146 Square Feet Lot
$689,800 Zestimate®
$207/sqft
$3,835 Estimated rent
Home value
$689,800
$655,000 - $724,000
$3,835/mo
Zestimate® history
Owner options
List your home for rent
$3,835/mo
Rent Zestimate®
Find your next renter with Zillow Rental Manager. Plus, with online applications, you can quickly screen prospective tenants – for free.
$3,835/mo
Rent Zestimate®
Refinance and save
$4,288/mo
Est. payment
Refinancing to a lower rate could help reduce your monthly payments and save thousands over the life of the loan.
$4,288/mo
Est. payment
Explore your selling options
Work with a Zillow partner agent
Leverage their expertise and Zillow's premium Showcase listings to get your home seen by more buyers.
Get startedList with your own agent
Get your home in front of millions of buyers by listing it on Zillow.
Learn how to do itSell it yourself
Take full control of how buyers see your home on Zillow by listing For Sale by Owner (FSBO).
List your homeWhat's special
Zillow last checked:
Listing updated:
Listed by:
Tracy Schuman 720-212-7515 TracySchuman@Madisonprops.com,
Madison & Company Properties
Bought with:
Ian Leprino, 100070783
Remingo
Source: REcolorado as distributed by MLS GRID,MLS#: 7170435
Facts & features
Interior
Bedrooms & bathrooms
- Bedrooms: 5
- Bathrooms: 4
- Full bathrooms: 2
- 3/4 bathrooms: 1
- 1/2 bathrooms: 1
- Main level bathrooms: 1
Primary bedroom
- Level: Upper
Bedroom
- Level: Upper
Bedroom
- Level: Upper
Bedroom
- Level: Basement
Bedroom
- Level: Basement
Bathroom
- Level: Upper
Bathroom
- Level: Upper
Bathroom
- Level: Main
Bathroom
- Level: Basement
Dining room
- Level: Main
Family room
- Level: Main
Family room
- Level: Basement
Kitchen
- Level: Main
Laundry
- Level: Main
Living room
- Level: Main
Loft
- Level: Upper
Heating
- Forced Air
Cooling
- Central Air
Appliances
- Included: Dishwasher, Disposal, Dryer, Microwave, Oven, Refrigerator, Washer
Features
- Eat-in Kitchen, Five Piece Bath, Smoke Free, Vaulted Ceiling(s), Walk-In Closet(s), Wet Bar
- Flooring: Carpet, Tile, Wood
- Windows: Double Pane Windows
- Basement: Walk-Out Access
- Number of fireplaces: 2
- Fireplace features: Basement, Family Room, Gas, Gas Log
Interior area
- Total structure area: 3,338
- Total interior livable area: 3,338 sqft
- Finished area above ground: 2,271
- Finished area below ground: 1,000
Property
Parking
- Total spaces: 3
- Parking features: Garage - Attached
- Attached garage spaces: 3
Features
- Levels: Two
- Stories: 2
- Patio & porch: Covered, Deck, Front Porch
- Exterior features: Private Yard
Lot
- Size: 8,146 Square Feet
Details
- Parcel number: R0411255
- Special conditions: Standard
Construction
Type & style
- Home type: SingleFamily
- Architectural style: Contemporary
- Property subtype: Single Family Residence
Materials
- Frame, Other
- Roof: Composition
Condition
- Year built: 2000
Utilities & green energy
- Sewer: Public Sewer
- Water: Public
- Utilities for property: Electricity Connected, Natural Gas Available, Natural Gas Connected
Community & HOA
Community
- Subdivision: Metzler Ranch
HOA
- Has HOA: Yes
- Services included: Maintenance Grounds, Trash
- HOA fee: $145 quarterly
- HOA name: Metzler Ranch HOA (PCMS)
- HOA phone: 303-224-0004
Location
- Region: Castle Rock
Financial & listing details
- Price per square foot: $207/sqft
- Tax assessed value: $684,342
- Annual tax amount: $3,036
- Date on market: 8/22/2024
- Listing terms: Cash,Conventional,FHA,VA Loan
- Exclusions: Staging Items And Seller's Personal Property.
- Ownership: Individual
- Electric utility on property: Yes
- Road surface type: Paved
Price history
| Date | Event | Price |
|---|---|---|
| 9/13/2024 | Sold | $690,000-3.2%$207/sqft |
Source:  REcolorado as distributed by MLS GRID #7170435 Report a problem REcolorado as distributed by MLS GRID #7170435 Report a problem | ||
| 8/27/2024 | Pending sale | $713,000$214/sqft |
Source: REcolorado as distributed by MLS GRID #7170435 Report a problem | ||
| 8/22/2024 | Listed for sale | $713,000+2%$214/sqft |
Source: REcolorado as distributed by MLS GRID #7170435 Report a problem | ||
| 1/17/2023 | Listing removed | -- |
Source: Zillow Rentals Report a problem | ||
| 10/9/2022 | Listed for rent | $1,550-22.5% |
Source: Zillow Rental Manager Report a problem | ||
| 10/1/2022 | Listing removed | -- |
Source:  elevateMLS #7551818 Report a problem elevateMLS #7551818 Report a problem | ||
| 9/1/2022 | Price change | $699,000-2.6%$209/sqft |
Source: elevateMLS #7551818 Report a problem | ||
| 6/25/2022 | Price change | $718,000-1.5%$215/sqft |
Source: elevateMLS #7551818 Report a problem | ||
| 6/11/2022 | Listed for sale | $729,000+48.2%$218/sqft |
Source: elevateMLS #7551818 Report a problem | ||
| 3/24/2021 | Listing removed | -- |
Source: Owner Report a problem | ||
| 12/5/2019 | Listing removed | $2,000$1/sqft |
Source: Owner Report a problem | ||
| 12/2/2019 | Price change | $2,000-4.8%$1/sqft |
Source: Owner Report a problem | ||
| 11/22/2019 | Price change | $2,100-8.7%$1/sqft |
Source: Owner Report a problem | ||
| 11/2/2019 | Listed for rent | $2,300$1/sqft |
Source: Owner Report a problem | ||
| 10/18/2019 | Sold | $492,000-1.6%$147/sqft |
Source: Public Record Report a problem | ||
| 9/13/2019 | Pending sale | $500,000$150/sqft |
Source: Keller Williams DTC #2924336 Report a problem | ||
| 8/31/2019 | Price change | $500,000+2.1%$150/sqft |
Source: Keller Williams DTC #2924336 Report a problem | ||
| 7/18/2019 | Price change | $489,900-2%$147/sqft |
Source: Coldwell Banker Residential Brokerage - Colorado Springs #9968913 Report a problem | ||
| 6/13/2019 | Price change | $499,900-2%$150/sqft |
Source: Coldwell Banker Residential Brokerage - Colorado Springs #9968913 Report a problem | ||
| 4/24/2019 | Price change | $509,900-3.8%$153/sqft |
Source: Coldwell Banker Residential Brokerage - Colorado Springs #9968913 Report a problem | ||
| 2/28/2019 | Listed for sale | $529,900+100.5%$159/sqft |
Source: Coldwell Banker Residential BK #4548114 Report a problem | ||
| 1/5/2001 | Sold | $264,242$79/sqft |
Source: Public Record Report a problem | ||
Public tax history
| Year | Property taxes | Tax assessment |
|---|---|---|
| 2025 | $2,994 -1.4% | $42,780 -8.8% |
| 2024 | $3,036 +32.8% | $46,900 -5.5% |
| 2023 | $2,286 -4.2% | $49,610 +44.6% |
| 2022 | $2,386 | $34,310 -2.8% |
| 2021 | -- | $35,300 +8.7% |
| 2020 | $2,212 +9.4% | $32,480 |
| 2019 | $2,021 0% | $32,480 +12.8% |
| 2018 | $2,021 +9.2% | $28,790 |
| 2017 | $1,850 +94.2% | $28,790 -0.3% |
| 2016 | $953 -51.4% | $28,870 |
| 2015 | $1,960 +21.1% | $28,870 +31.9% |
| 2014 | $1,618 | $21,880 |
| 2013 | -- | $21,880 +3.3% |
| 2012 | -- | $21,190 |
| 2011 | -- | $21,190 -6.8% |
| 2010 | -- | $22,730 -5.9% |
| 2009 | $878 | $24,150 |
| 2008 | -- | $24,150 +6.5% |
| 2007 | -- | $22,670 |
| 2006 | $1,644 +2.4% | $22,670 +2.8% |
| 2004 | $1,606 -47.6% | $22,050 +1.1% |
| 2003 | $3,064 | $21,810 |
| 2002 | -- | $21,810 +209.4% |
| 2001 | $519 +682.6% | $7,050 +768.2% |
| 2000 | $66 | $812 |
Find assessor info on the county website
Neighborhood: 80104
Nearby homes
- $723,3006 bd3 ba4.3k sqft4179 Black Feather Trl, Castle Rock, CO 80104Off Market

- $663,3003 bd3 ba4.6k sqft4211 Black Feather Trl, Castle Rock, CO 80104Off Market
- $663,7003 bd2 ba2.2k sqft1136 Purple Sage Loop, Castle Rock, CO 80104Off Market
- $732,6004 bd3 ba4.6k sqft4151 Black Feather Trl, Castle Rock, CO 80104Off Market

- $659,1003 bd2 ba3.4k sqft4190 Black Feather Trl, Castle Rock, CO 80104Off Market
- $800,0004 bd3 ba3.4k sqft4180 Black Feather Trl, Castle Rock, CO 80104Sold
- $650,9004 bd3 ba2.6k sqft4202 Black Feather Trl, Castle Rock, CO 80104Off Market
- $682,6003 bd3 ba3.2k sqft4220 Black Feather Trl, Castle Rock, CO 80104Off Market
Nearby schools
GreatSchools rating
- 8/10Castle Rock Elementary SchoolGrades: PK-6Distance: 1.5 mi
- 5/10Mesa Middle SchoolGrades: 6-8Distance: 3.5 mi
- 7/10Douglas County High SchoolGrades: 9-12Distance: 1.1 mi
Schools provided by the listing agent
- Elementary: Castle Rock
- Middle: Mesa
- High: Douglas County
- District: Douglas RE-1
Source: REcolorado as distributed by MLS GRID. This data may not be complete. We recommend contacting the local school district to confirm school assignments for this home.
Get a cash offer in 3 minutes
Find out how much your home could sell for in as little as 3 minutes with a no-obligation cash offer.
Estimated market value
$689,800
Get a cash offer in 3 minutes
Find out how much your home could sell for in as little as 3 minutes with a no-obligation cash offer.
Estimated market value
$689,800
- Colorado
- Douglas County
- Castle Rock
- 80104
- 4193 Black Feather Trail
Nearby cities
Nearby neighborhoods
Nearby zip codes
Other Castle Rock Topics
